Bathroom Products
Coordinate shower panels, bases, glazing, vanities and fittings against the bathroom drawing. Drain positions, finished openings, service access and interfaces between components need to be resolved before ordering.
Cultured Marble Shower Wall Panel
Cultured marble wall cladding for shower enclosures. Plan the panel layout, corner details and plumbing openings together so the wall set fits the bathroom drawing.
Solid Surface Shower Wall Panel
Solid surface shower-wall cladding for bathrooms where panel joints, corners and the transition to the shower base need to be coordinated.
Acrylic Shower Pan
Acrylic shower base for a defined enclosure footprint. Match the base dimensions and drain connection to the site plumbing before selecting the door and wall panels.
Solid Surface Shower Base
Solid surface shower base for bathroom fit-outs with a specified drain position and wall connection. The finished threshold and support detail depend on the installation.
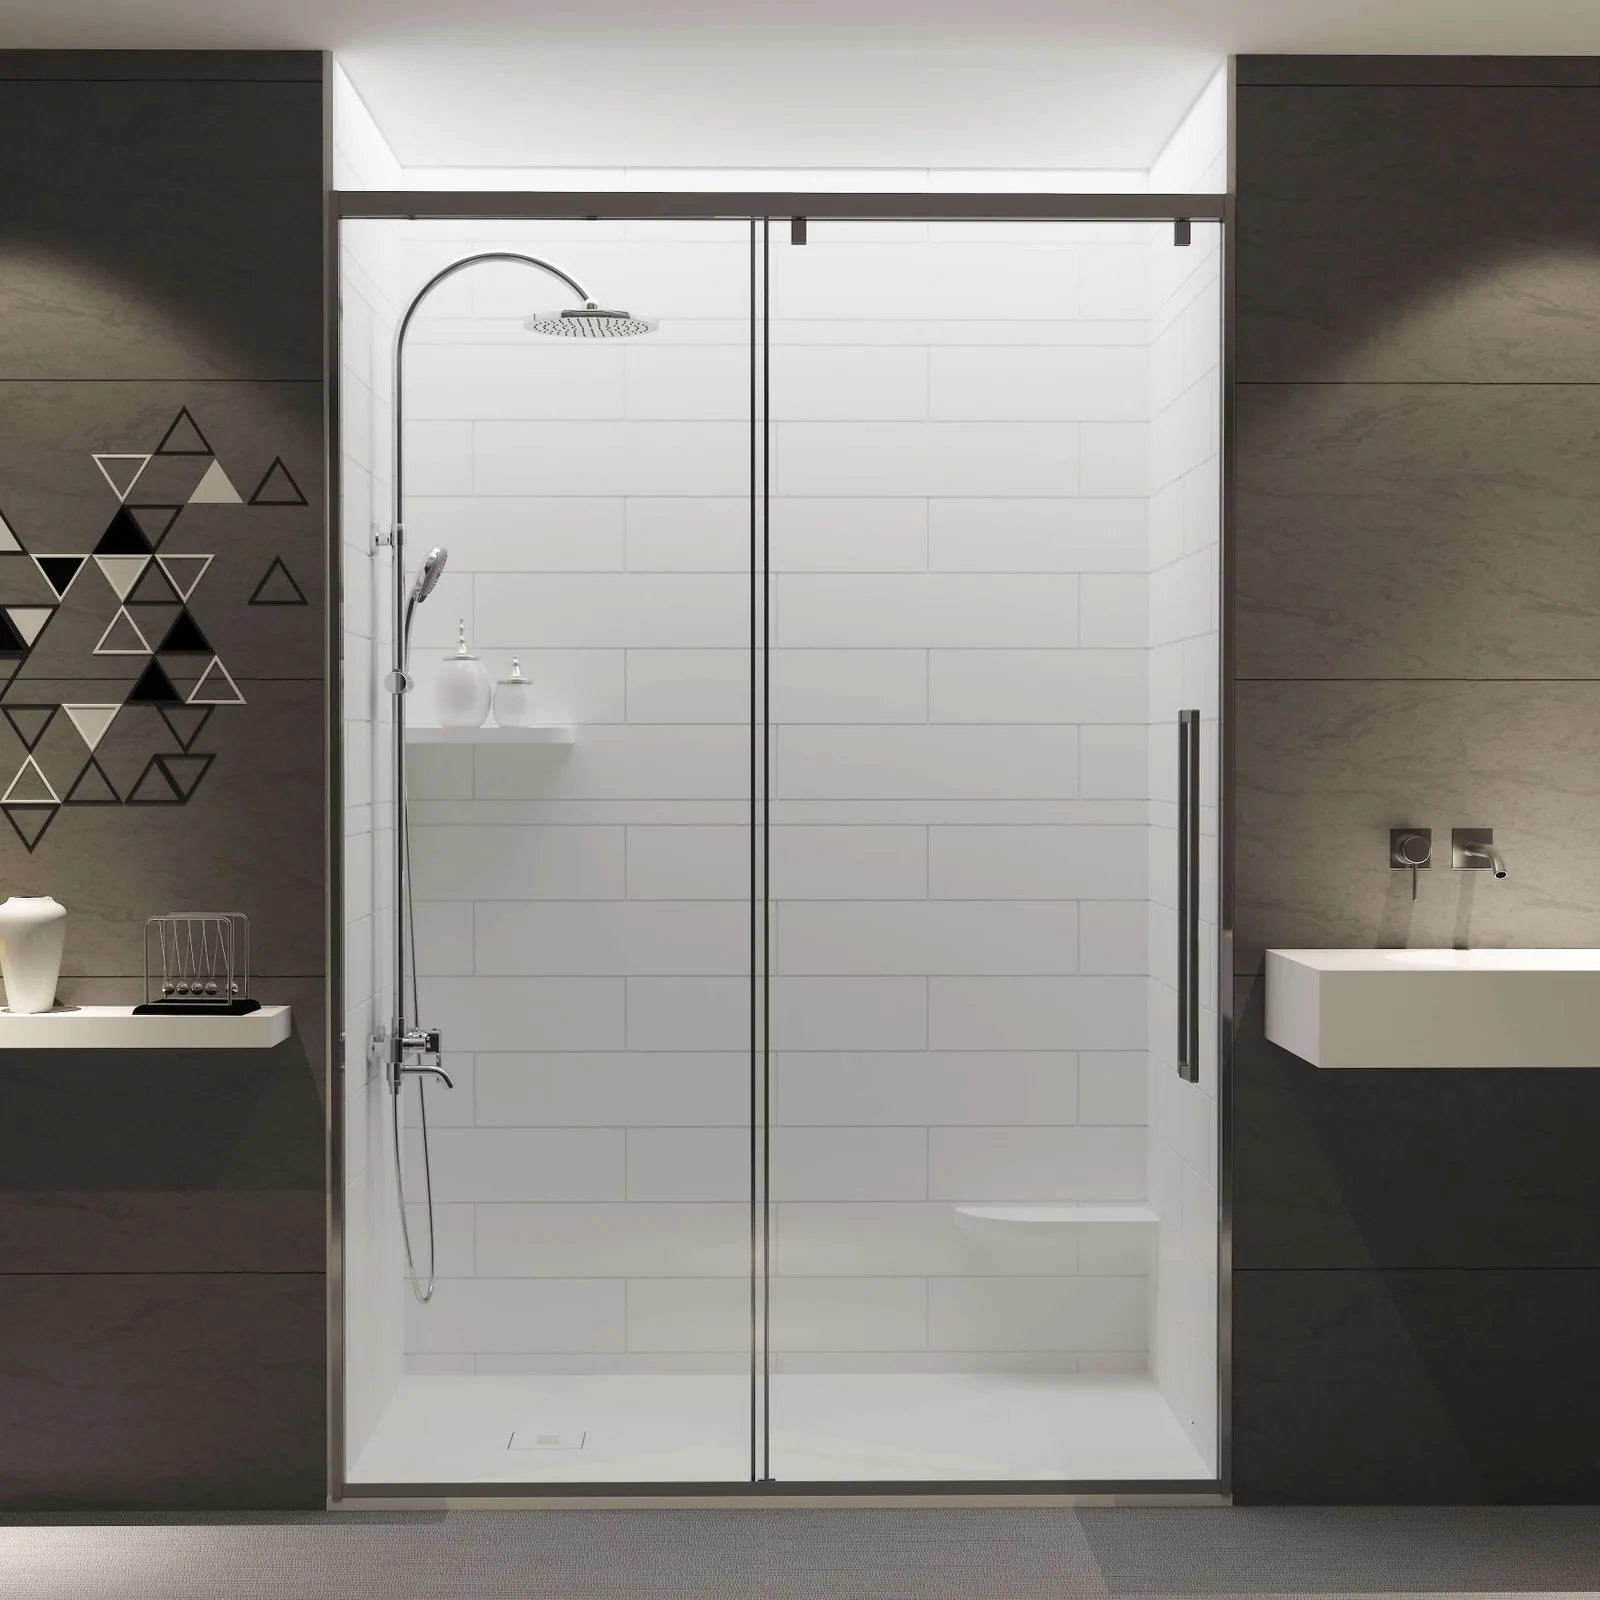
Frameless Glass Shower Door
Frameless glass shower door specified to the finished opening, with the hinge arrangement, clearance and hardware finish agreed together.
Hinged Glass Shower Enclosure
A hinged door and fixed-panel enclosure for alcove or corner bathrooms. Glass sizes and hardware positions should follow a coordinated enclosure drawing.
Hotel Vanity Unit
Bathroom cabinet and vanity-top package for repeat room layouts. Specify the cabinet, basin, tap positions and plumbing access as one coordinated assembly.
Thin-Rim Ceramic Basin
Glazed ceramic basin with a thin-rim design for bathroom vanity layouts. Confirm the mounting type and the tap and waste arrangement for the selected model.
Basin Mixer Tap
Single-lever basin mixer for hotel and commercial bathroom specifications. The tap reach, mounting hole and connection details should match the basin and local plumbing.
Thermostatic Shower Mixer
Thermostatic shower mixer for projects requiring a defined temperature-control arrangement. Selection depends on the supply conditions, installation type and documented operating limits.
LED Bathroom Mirror
Illuminated mirror for bathroom vanity layouts. Specify the mirror dimensions, light appearance, switching and electrical requirements with the installation location.
Bathroom Hardware Set
Coordinated bathroom accessories for towel, robe and paper storage. Agree the exact components and mounting positions rather than assuming every room uses the same set.
Wall-Hung Toilet
Wall-hung ceramic toilet for bathrooms with a compatible support frame and concealed cistern. Bowl, seat, flush system and installation frame need a coordinated specification.
Stainless Steel Urinal
Stainless steel urinal for commercial washroom enquiries. Specify the mounting, flush arrangement, drainage and installation access for the selected configuration.
AS13 Vision Pattern Cultured Marble Shower Wall Panel
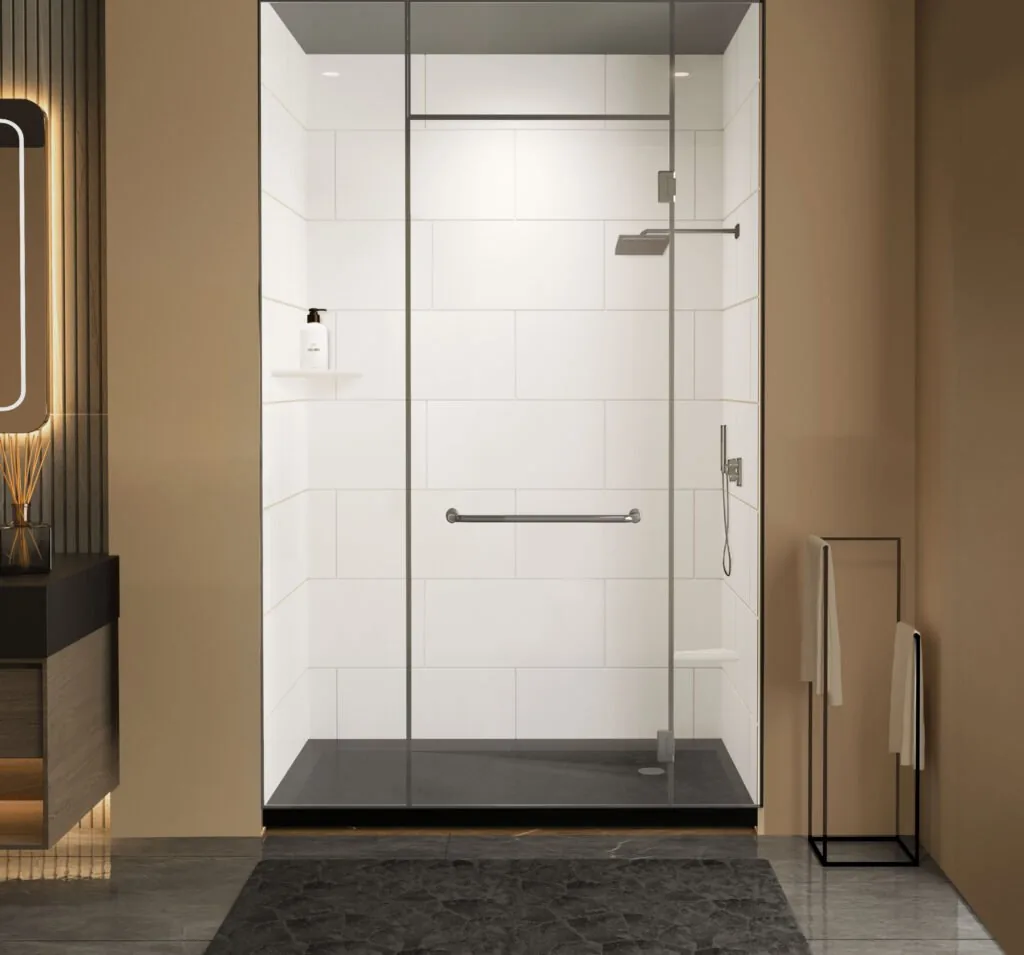
Vision pattern wall panel identified as AS13, with a 12 × 24 in pattern-size reference in the catalogue. Specify the overall panel layout separately from the decorative repeat.
AS19 Vertical Backsplash Cultured Marble Shower Wall Panel
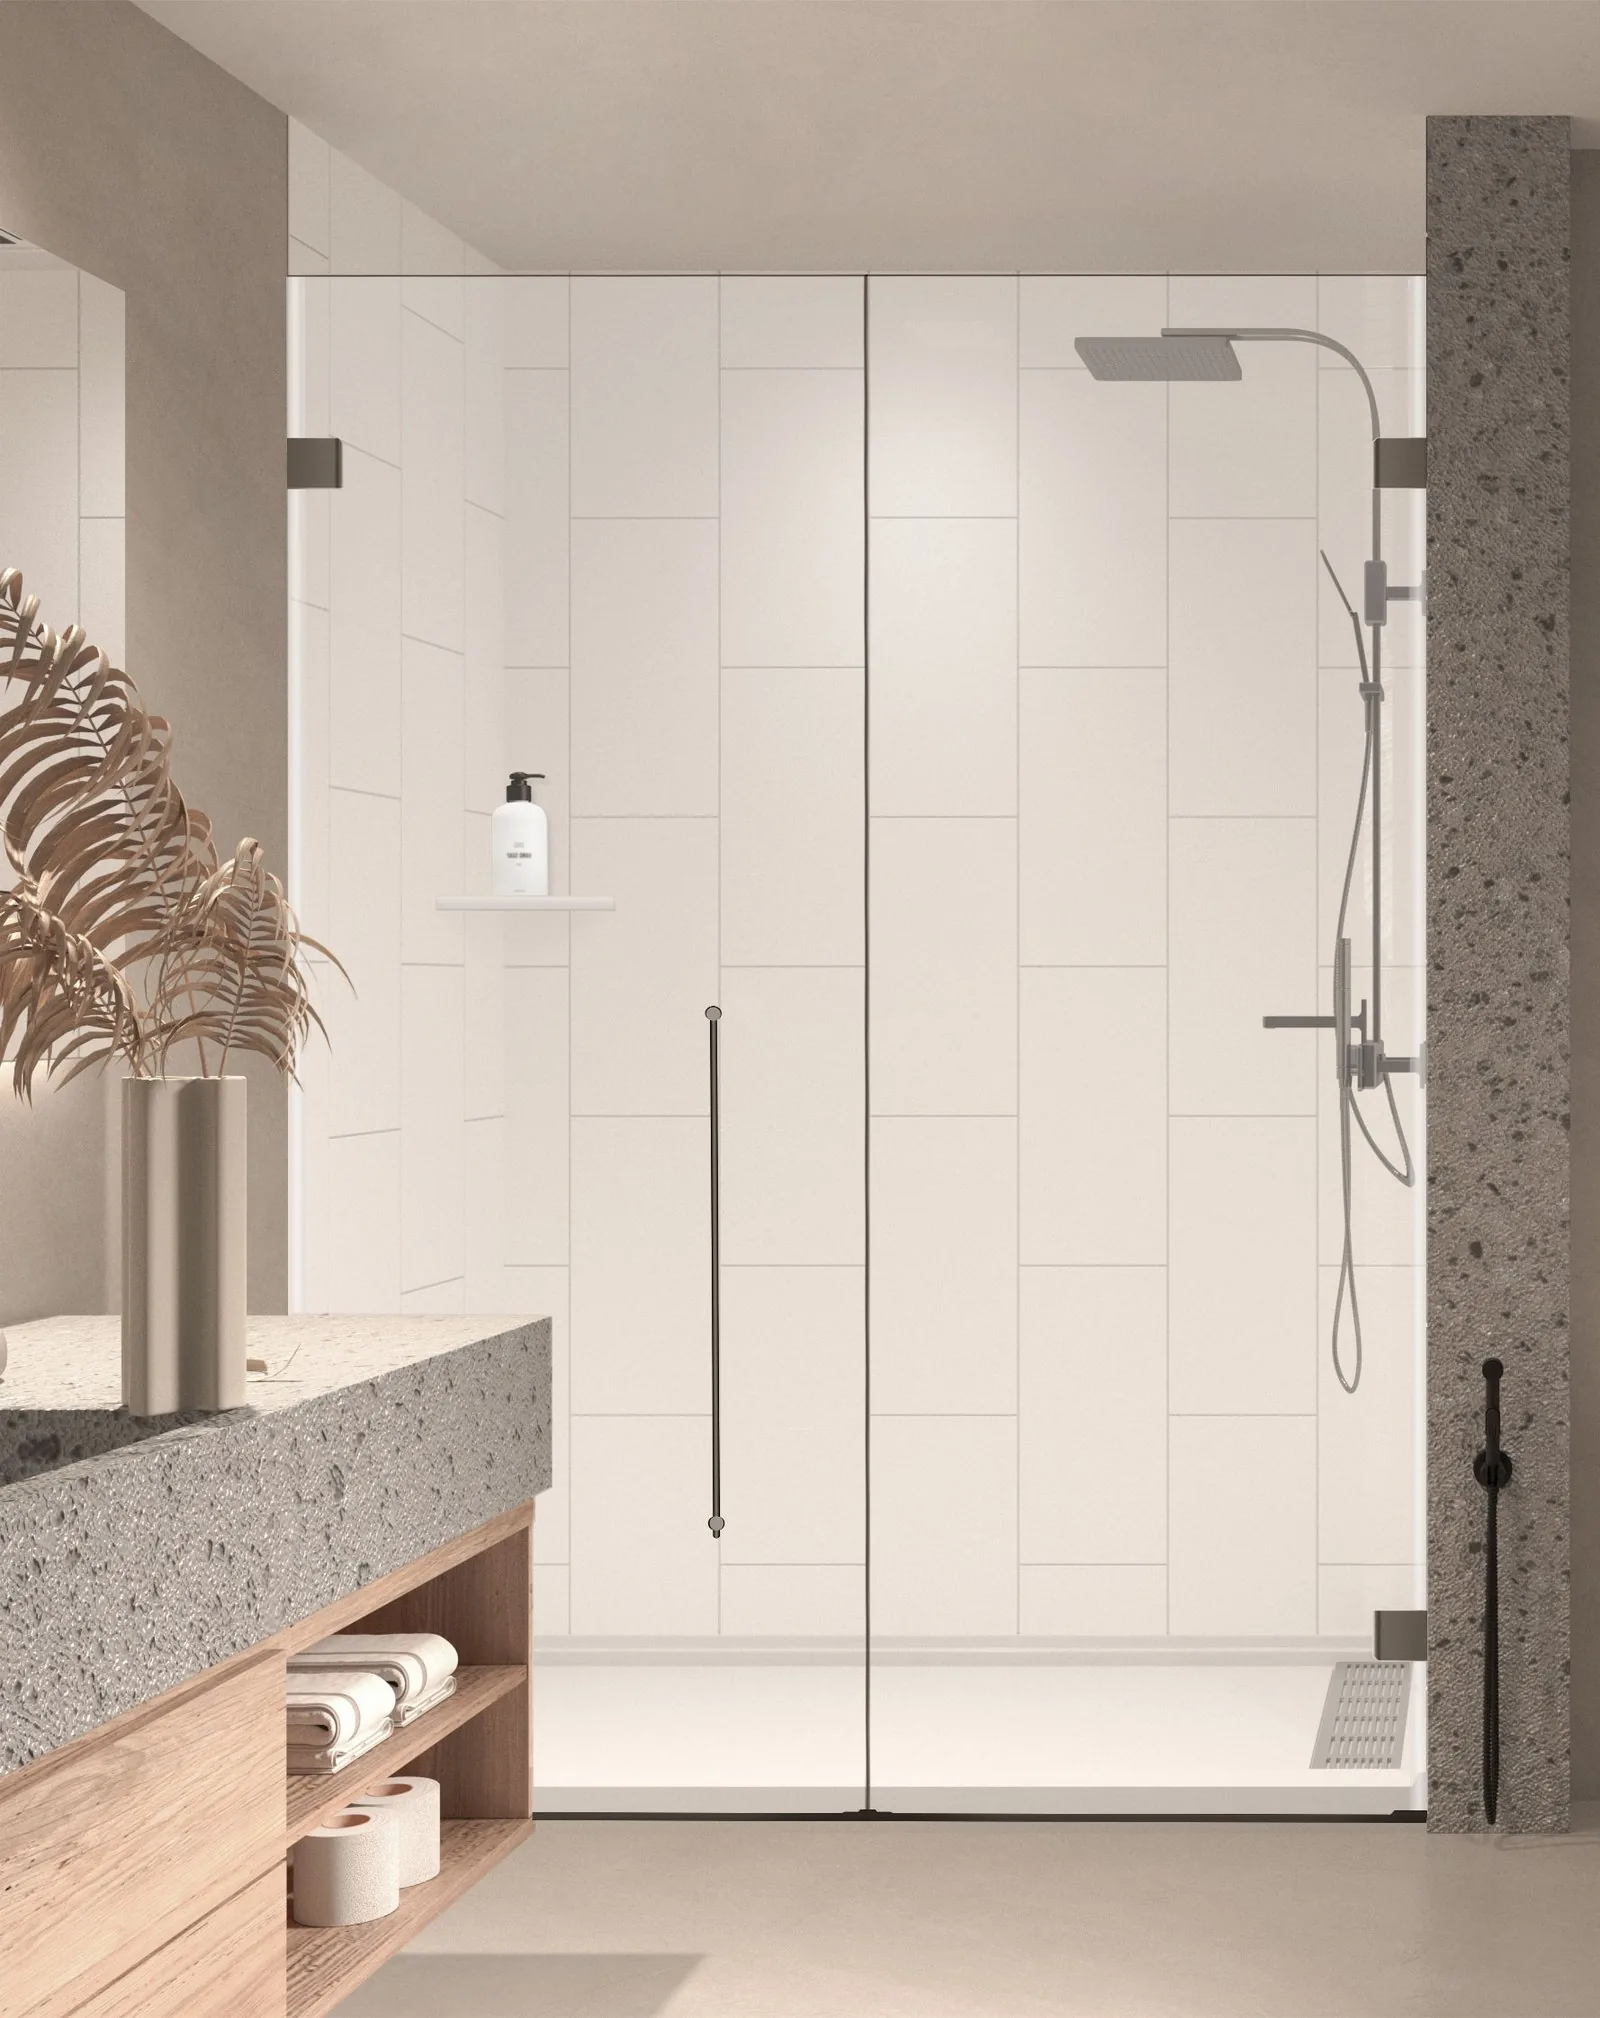
AS19 vertical backsplash design with a 16 × 4 in catalogue pattern reference. Use the wall elevation to agree pattern orientation and the position of panel joints.
AS18 Vertical Backsplash Cultured Marble Shower Wall Panel
AS18 vertical backsplash design identified by its 20 × 10 in catalogue pattern reference. Review the scale on the bathroom elevation before confirming the wall-panel set.
AS15 Backsplash Pattern Cultured Marble Shower Wall Panel
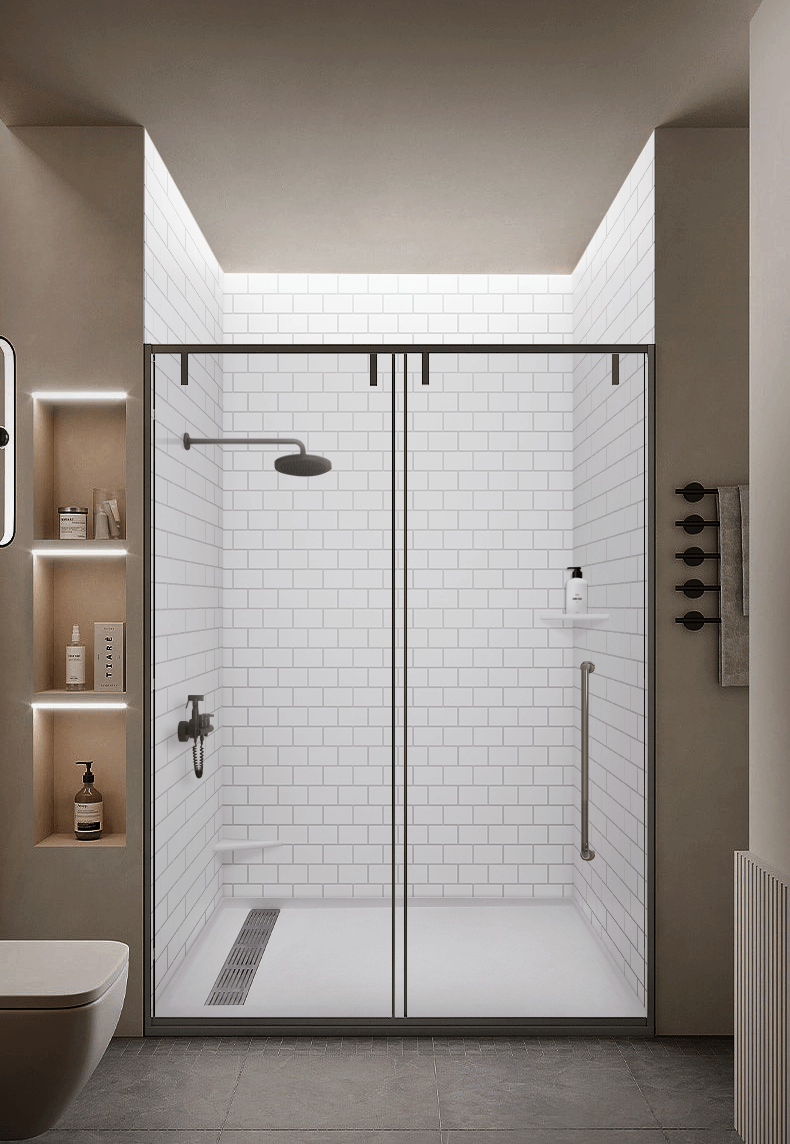
AS15 backsplash-pattern cultured marble wall panel, using a 3 × 6 in size reference for the named design. Panel quantities should be calculated from the actual wall layout.
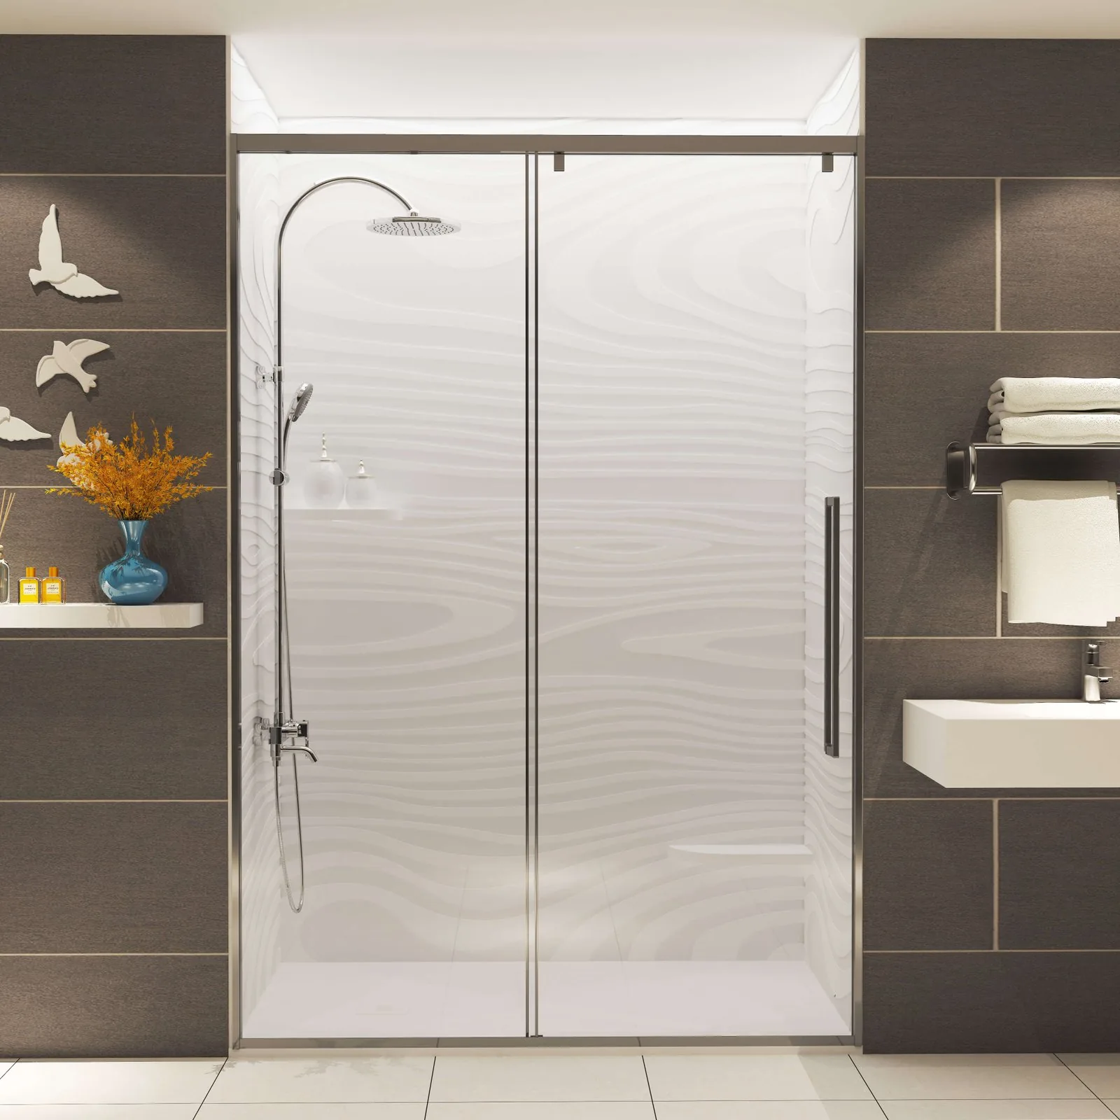
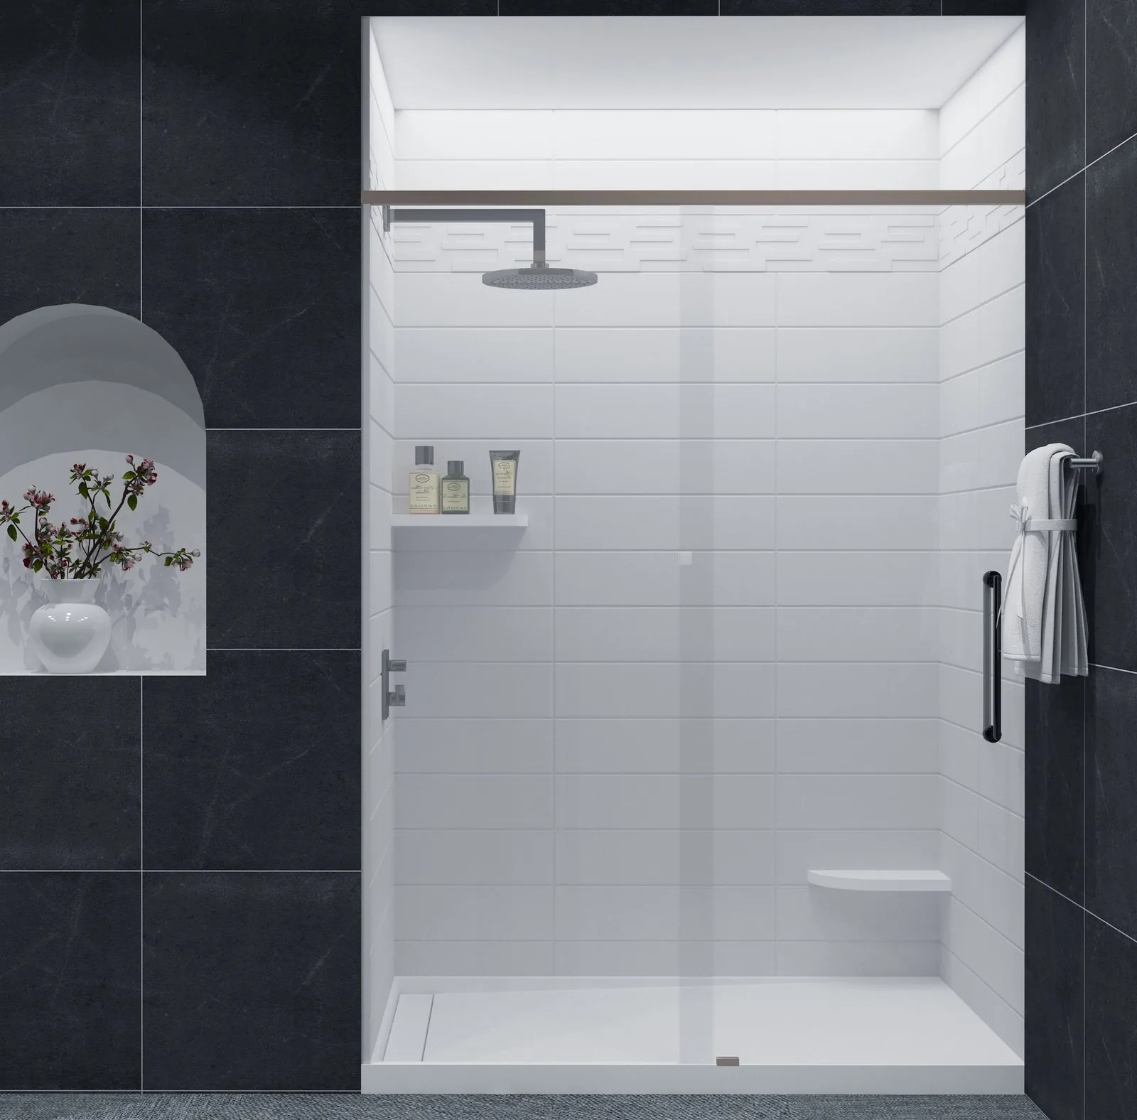
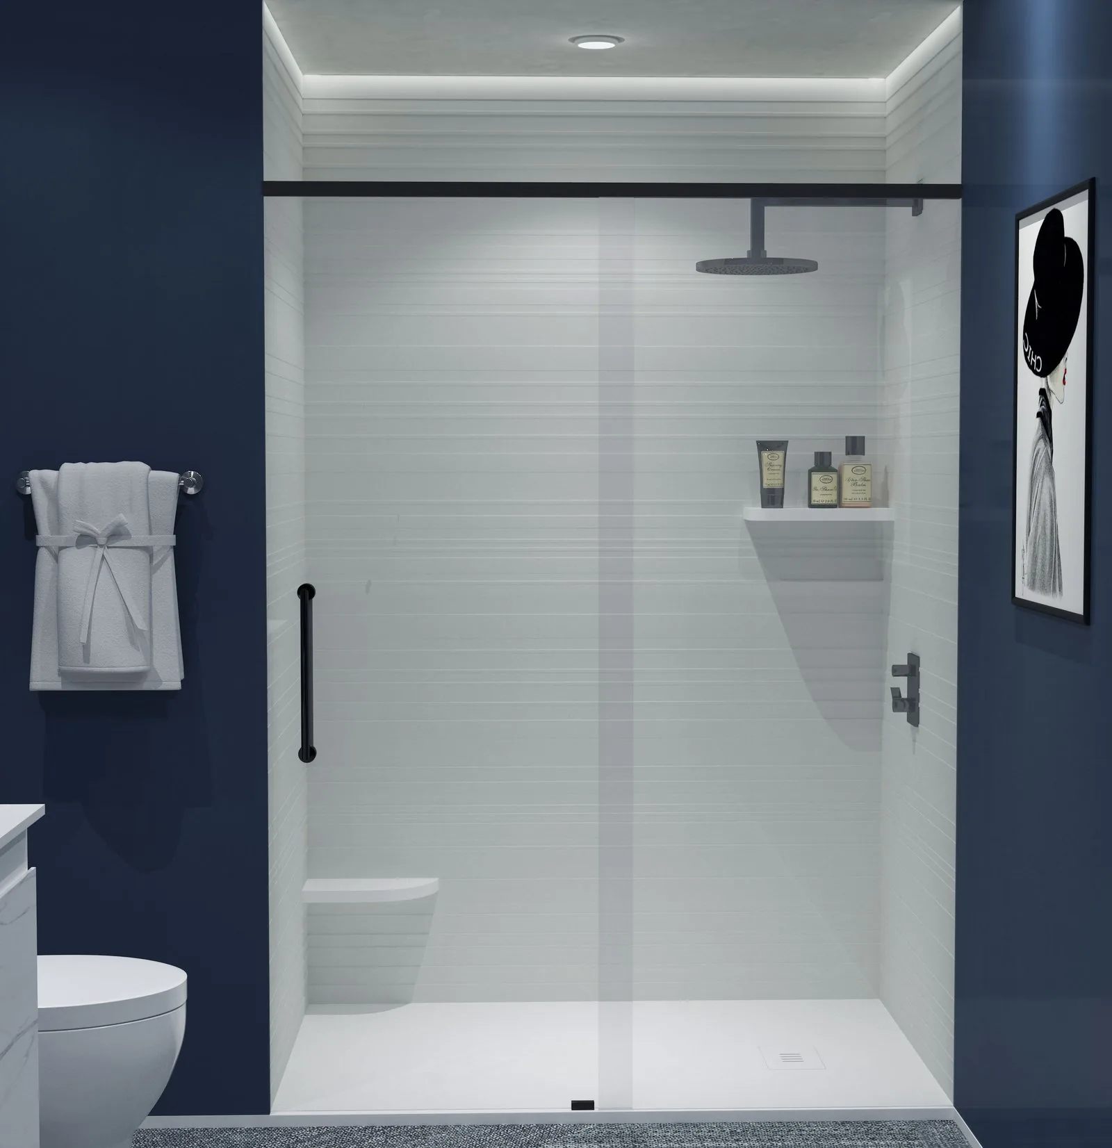
AS10 3D Linear Texture Cultured Marble Shower Wall Panel
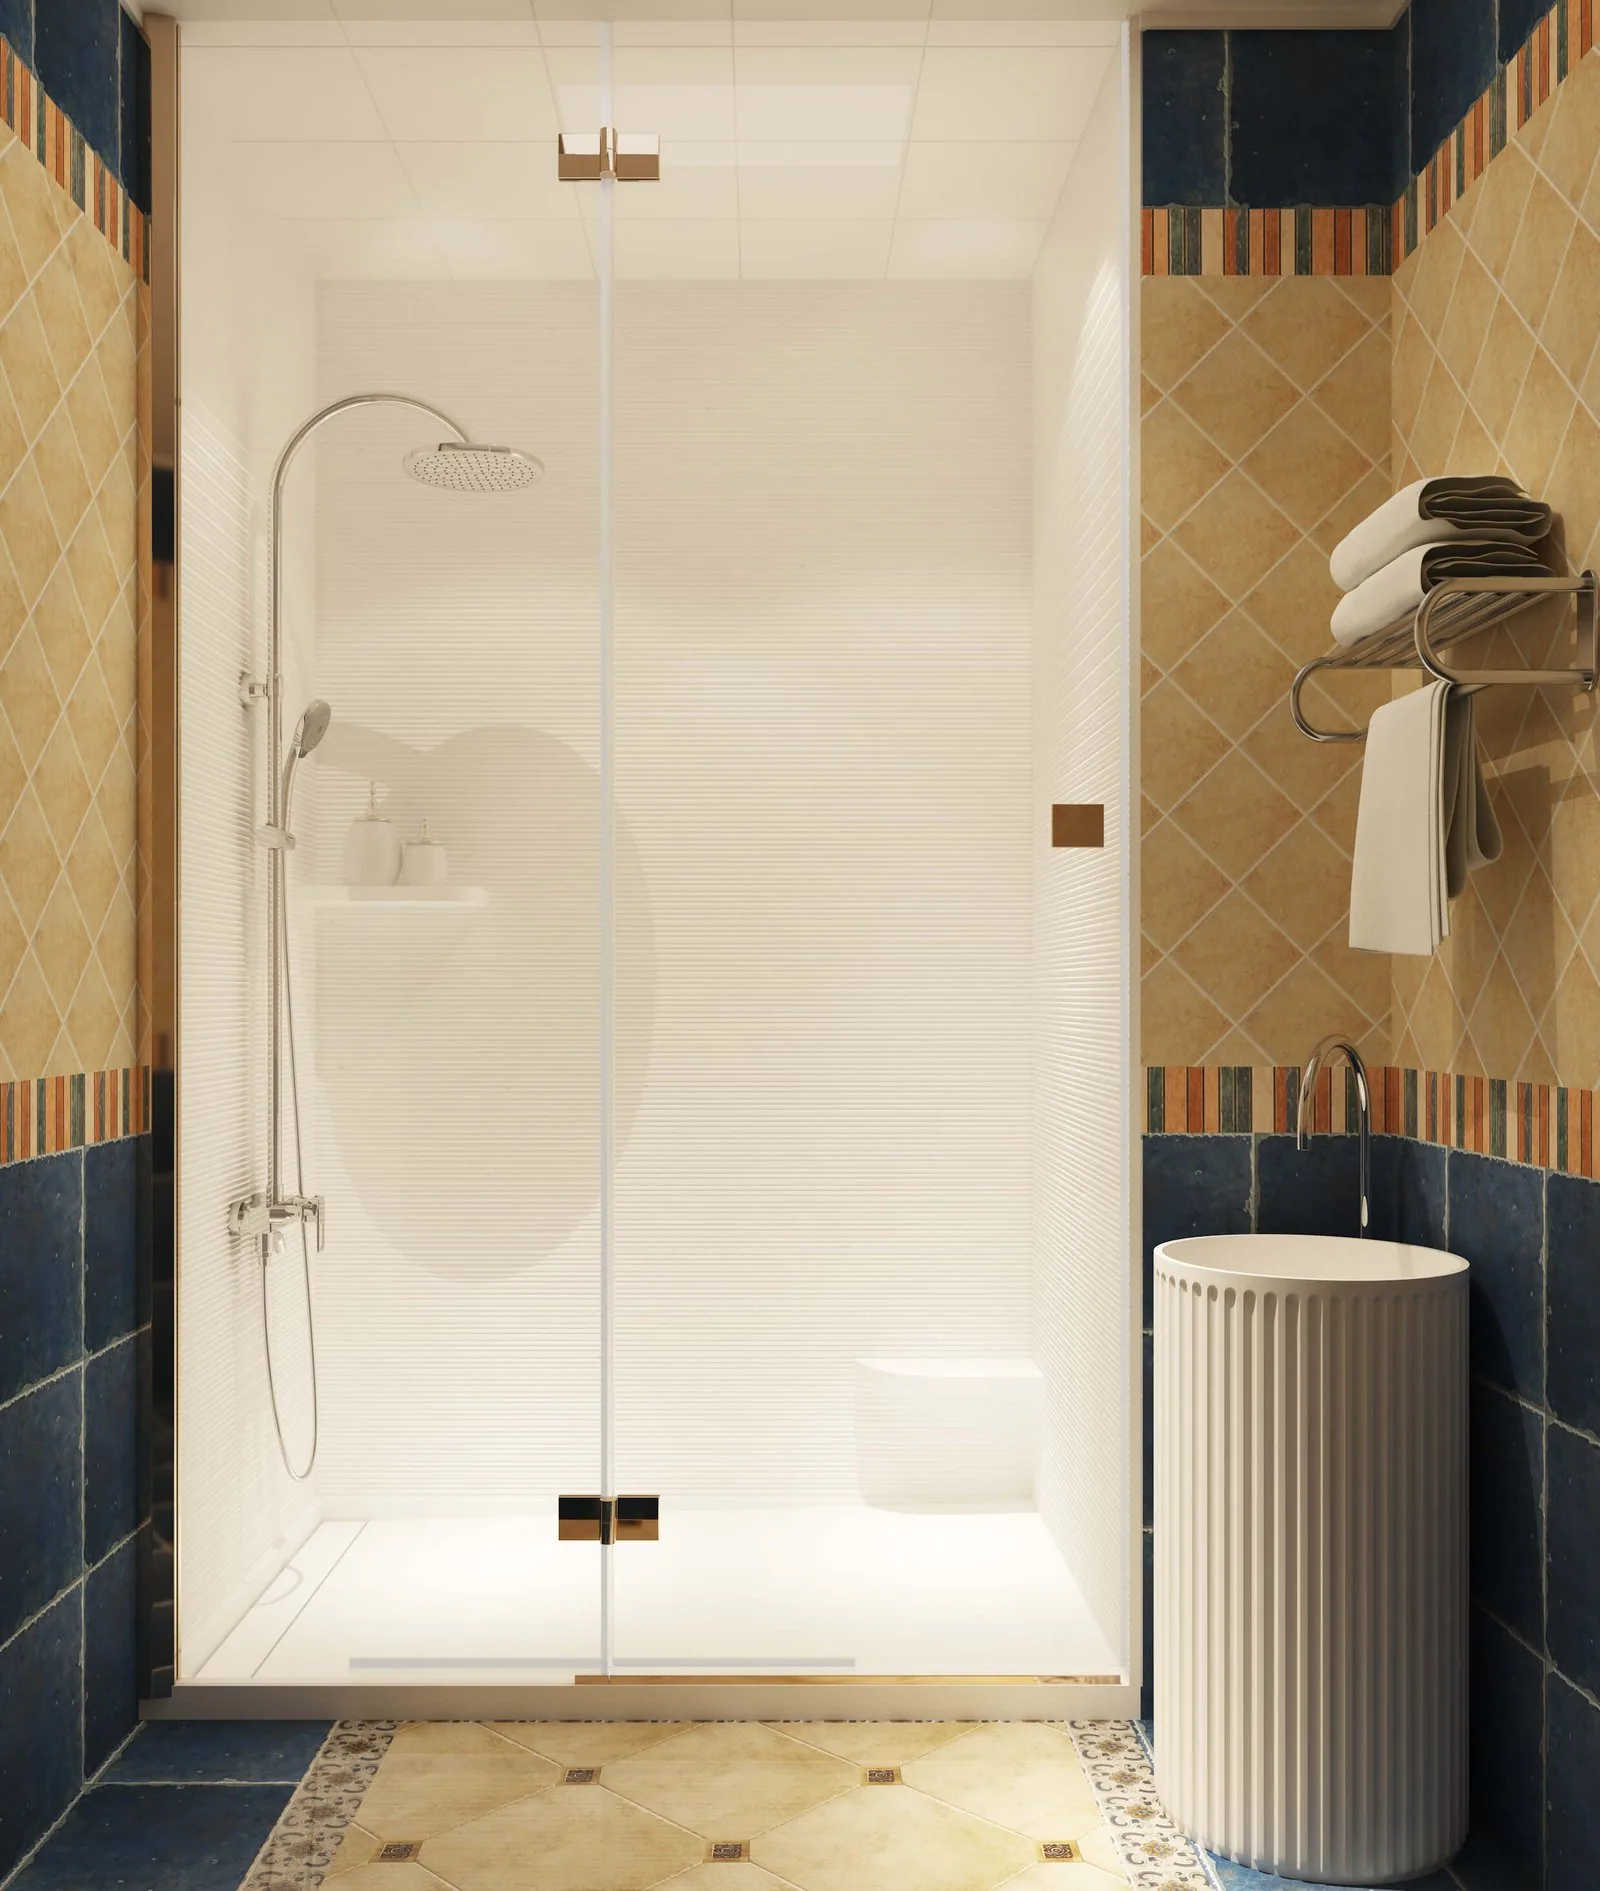
Cultured marble shower-wall design with the AS10 three-dimensional linear texture. Direction, relief and joint positions should be reviewed together under the intended bathroom lighting.
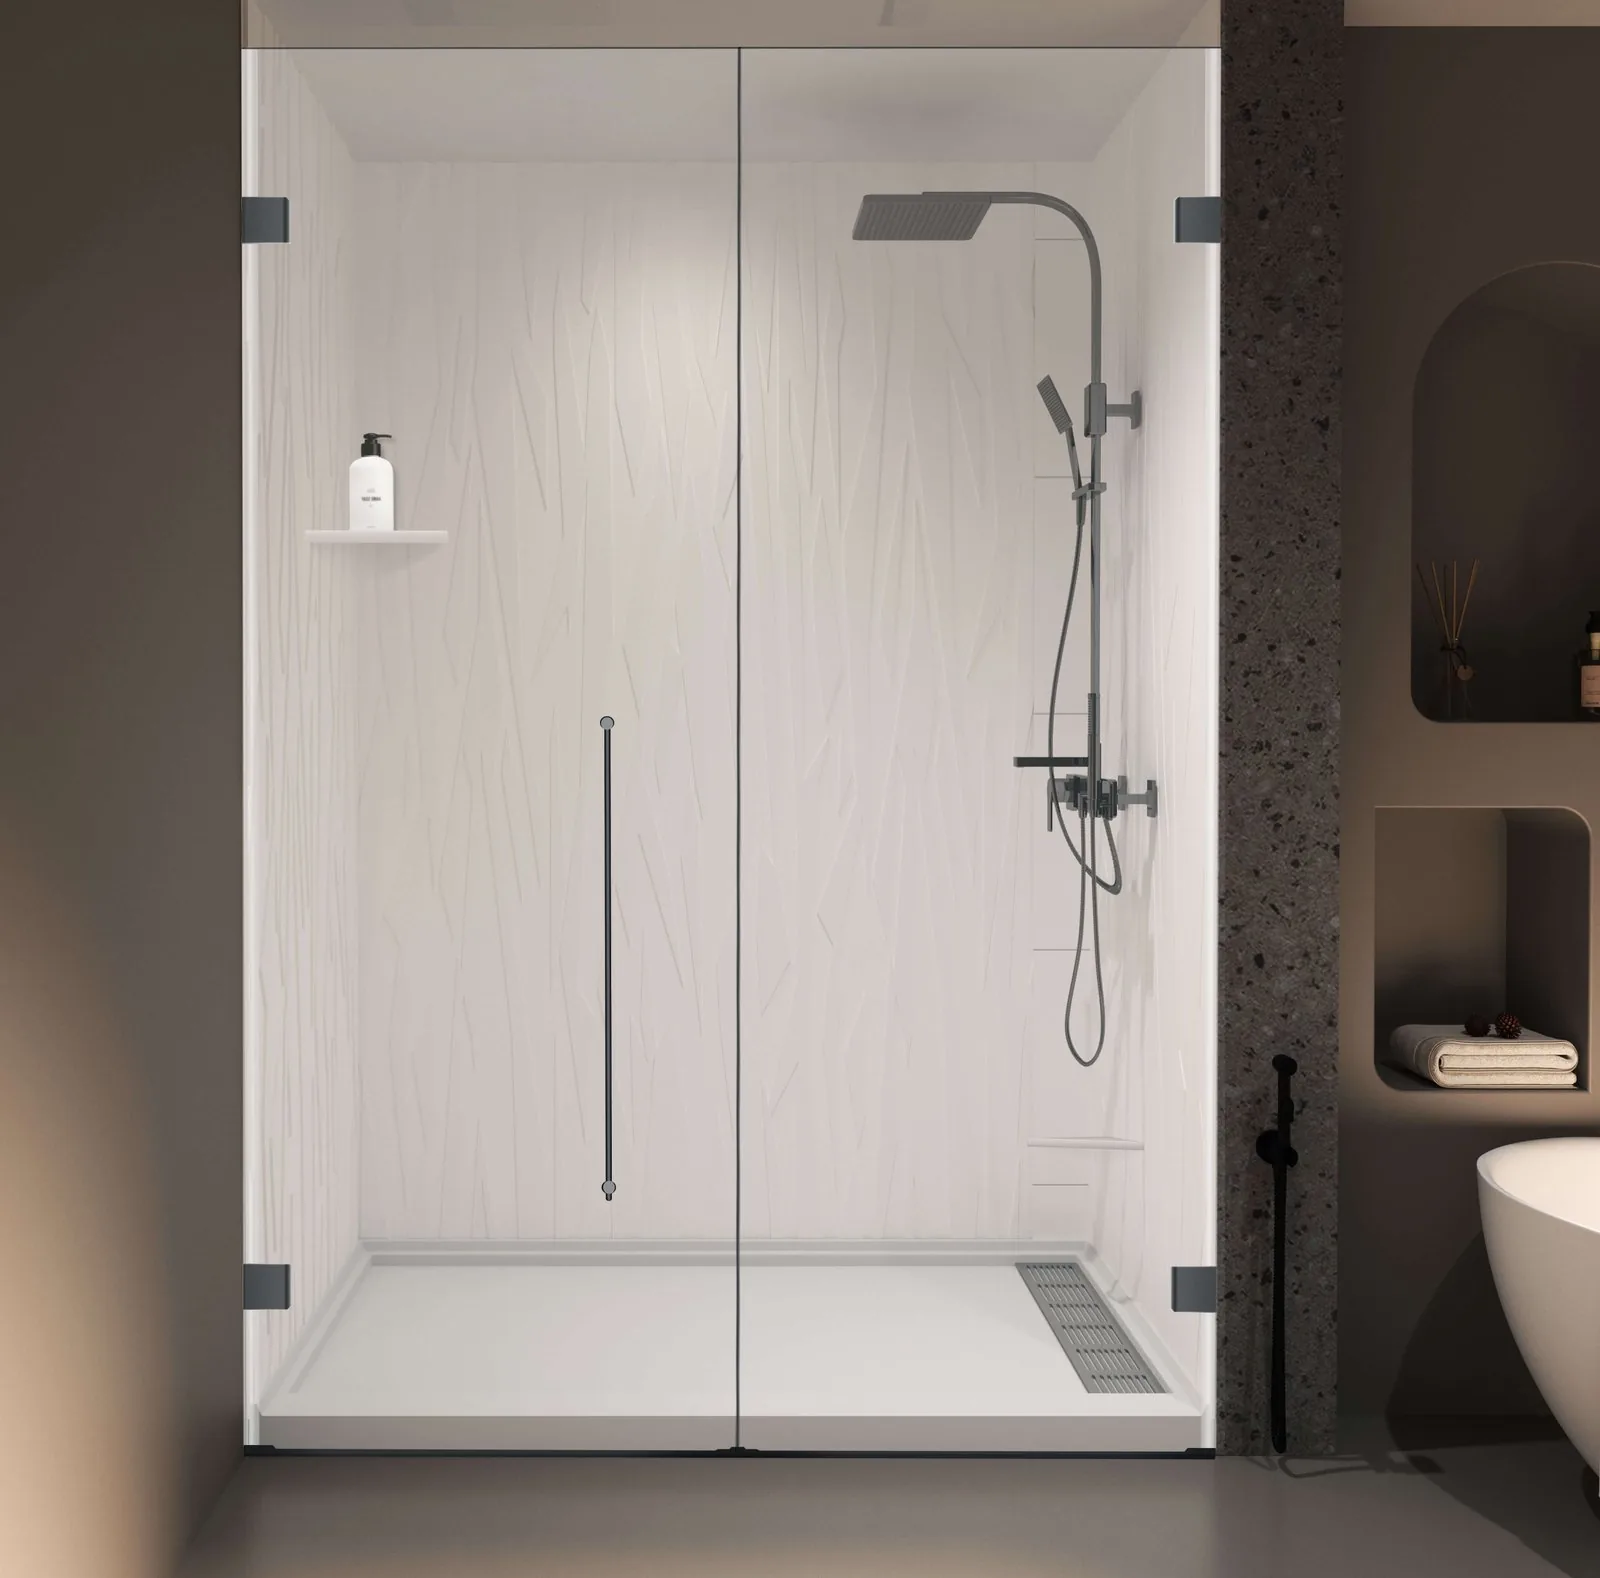
AS12 3D Vertical Wood-Grain Cultured Marble Shower Wall Panel
AS12 cultured marble wall design with a vertical wood-grain texture. The decorative effect is a wood-grain pattern rather than a timber surface.
AS11 3D Wood-Grain Cultured Marble Shower Wall Panel
AS11 cultured marble shower-wall design with a three-dimensional wood-grain pattern. Use the model reference, grain direction and colour sample to define the selected finish.
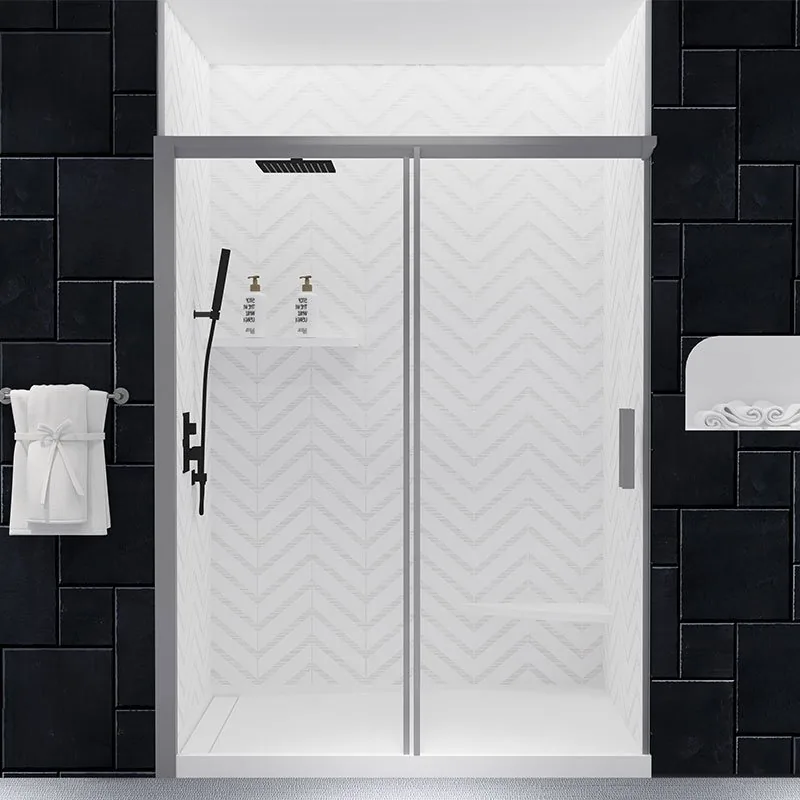
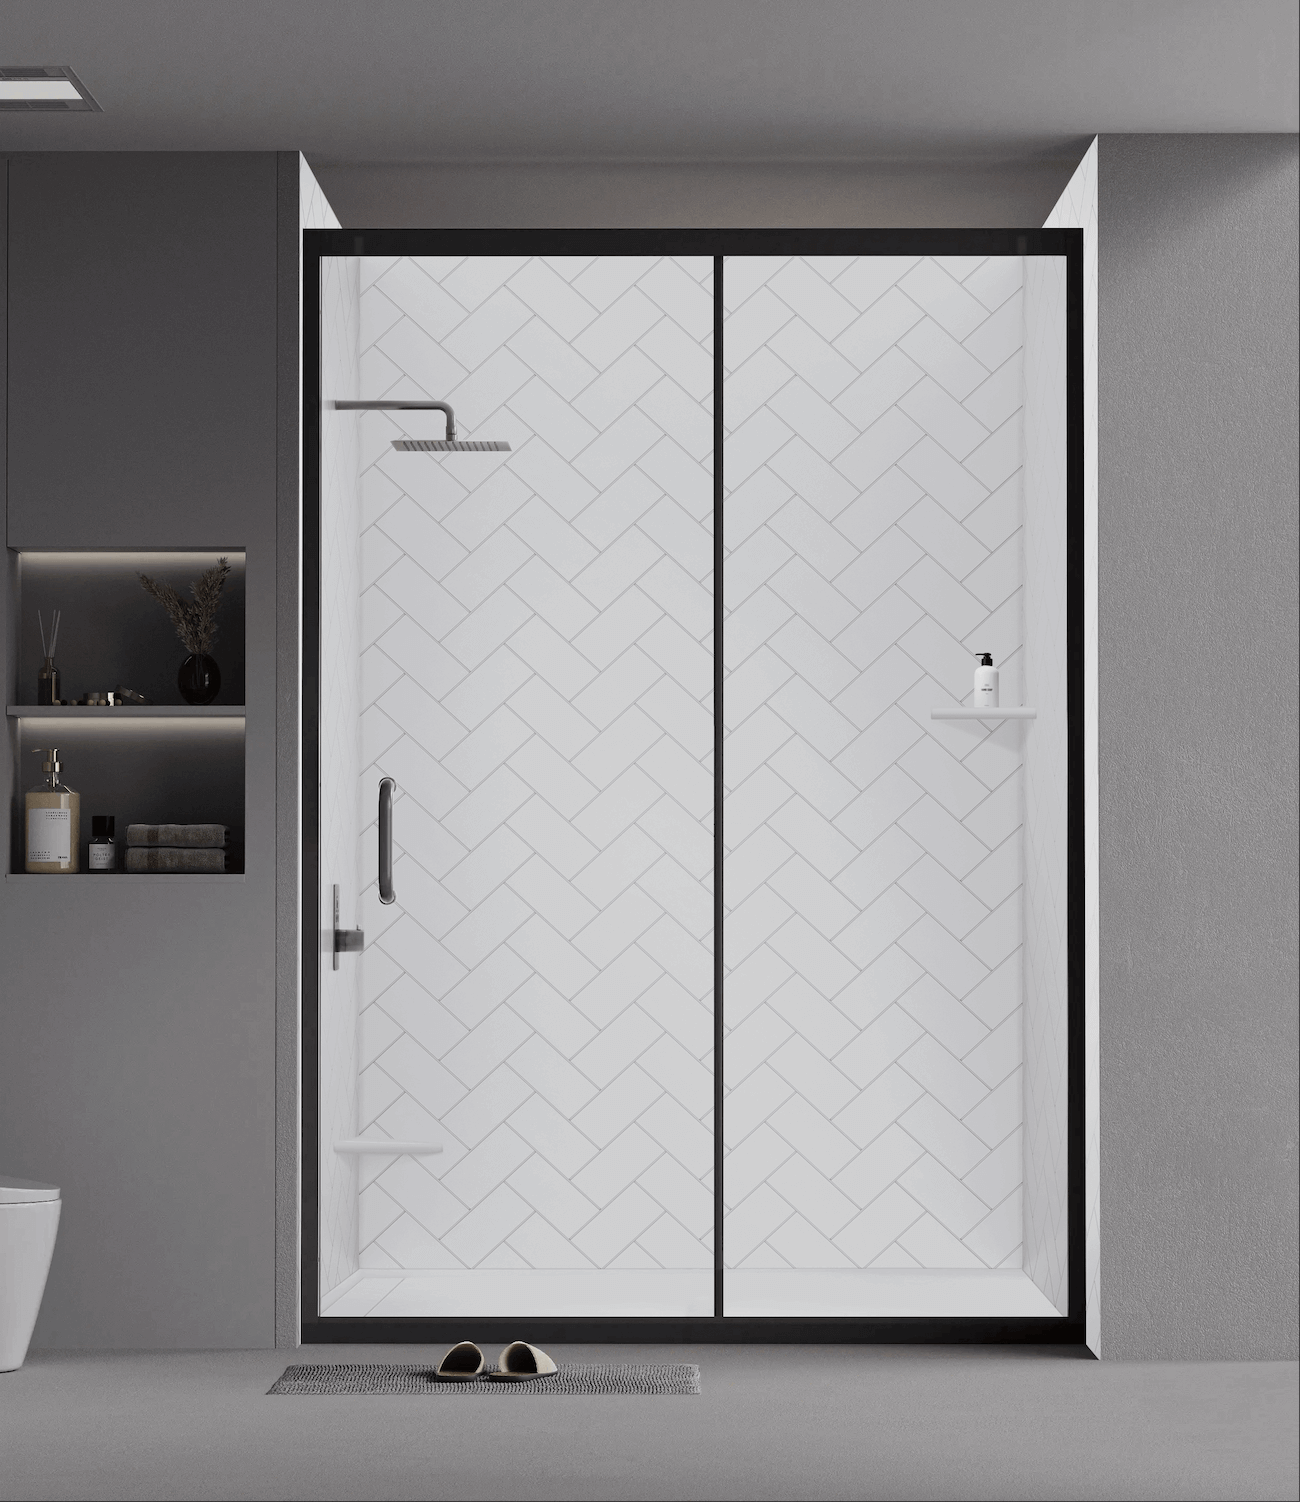
AS6 Chevron Cultured Marble Shower Wall Panel
AS6 chevron-pattern cultured marble wall design, listed with a 3 × 8 in pattern reference. Set out the chevron direction and repeat across the full shower elevation.
AS7 Chevron Pattern Cultured Marble Shower Wall Panel
AS7 cultured marble wall panel with a 4 × 15 in chevron-pattern reference. Review its larger repeat against the wall width and the location of plumbing openings.
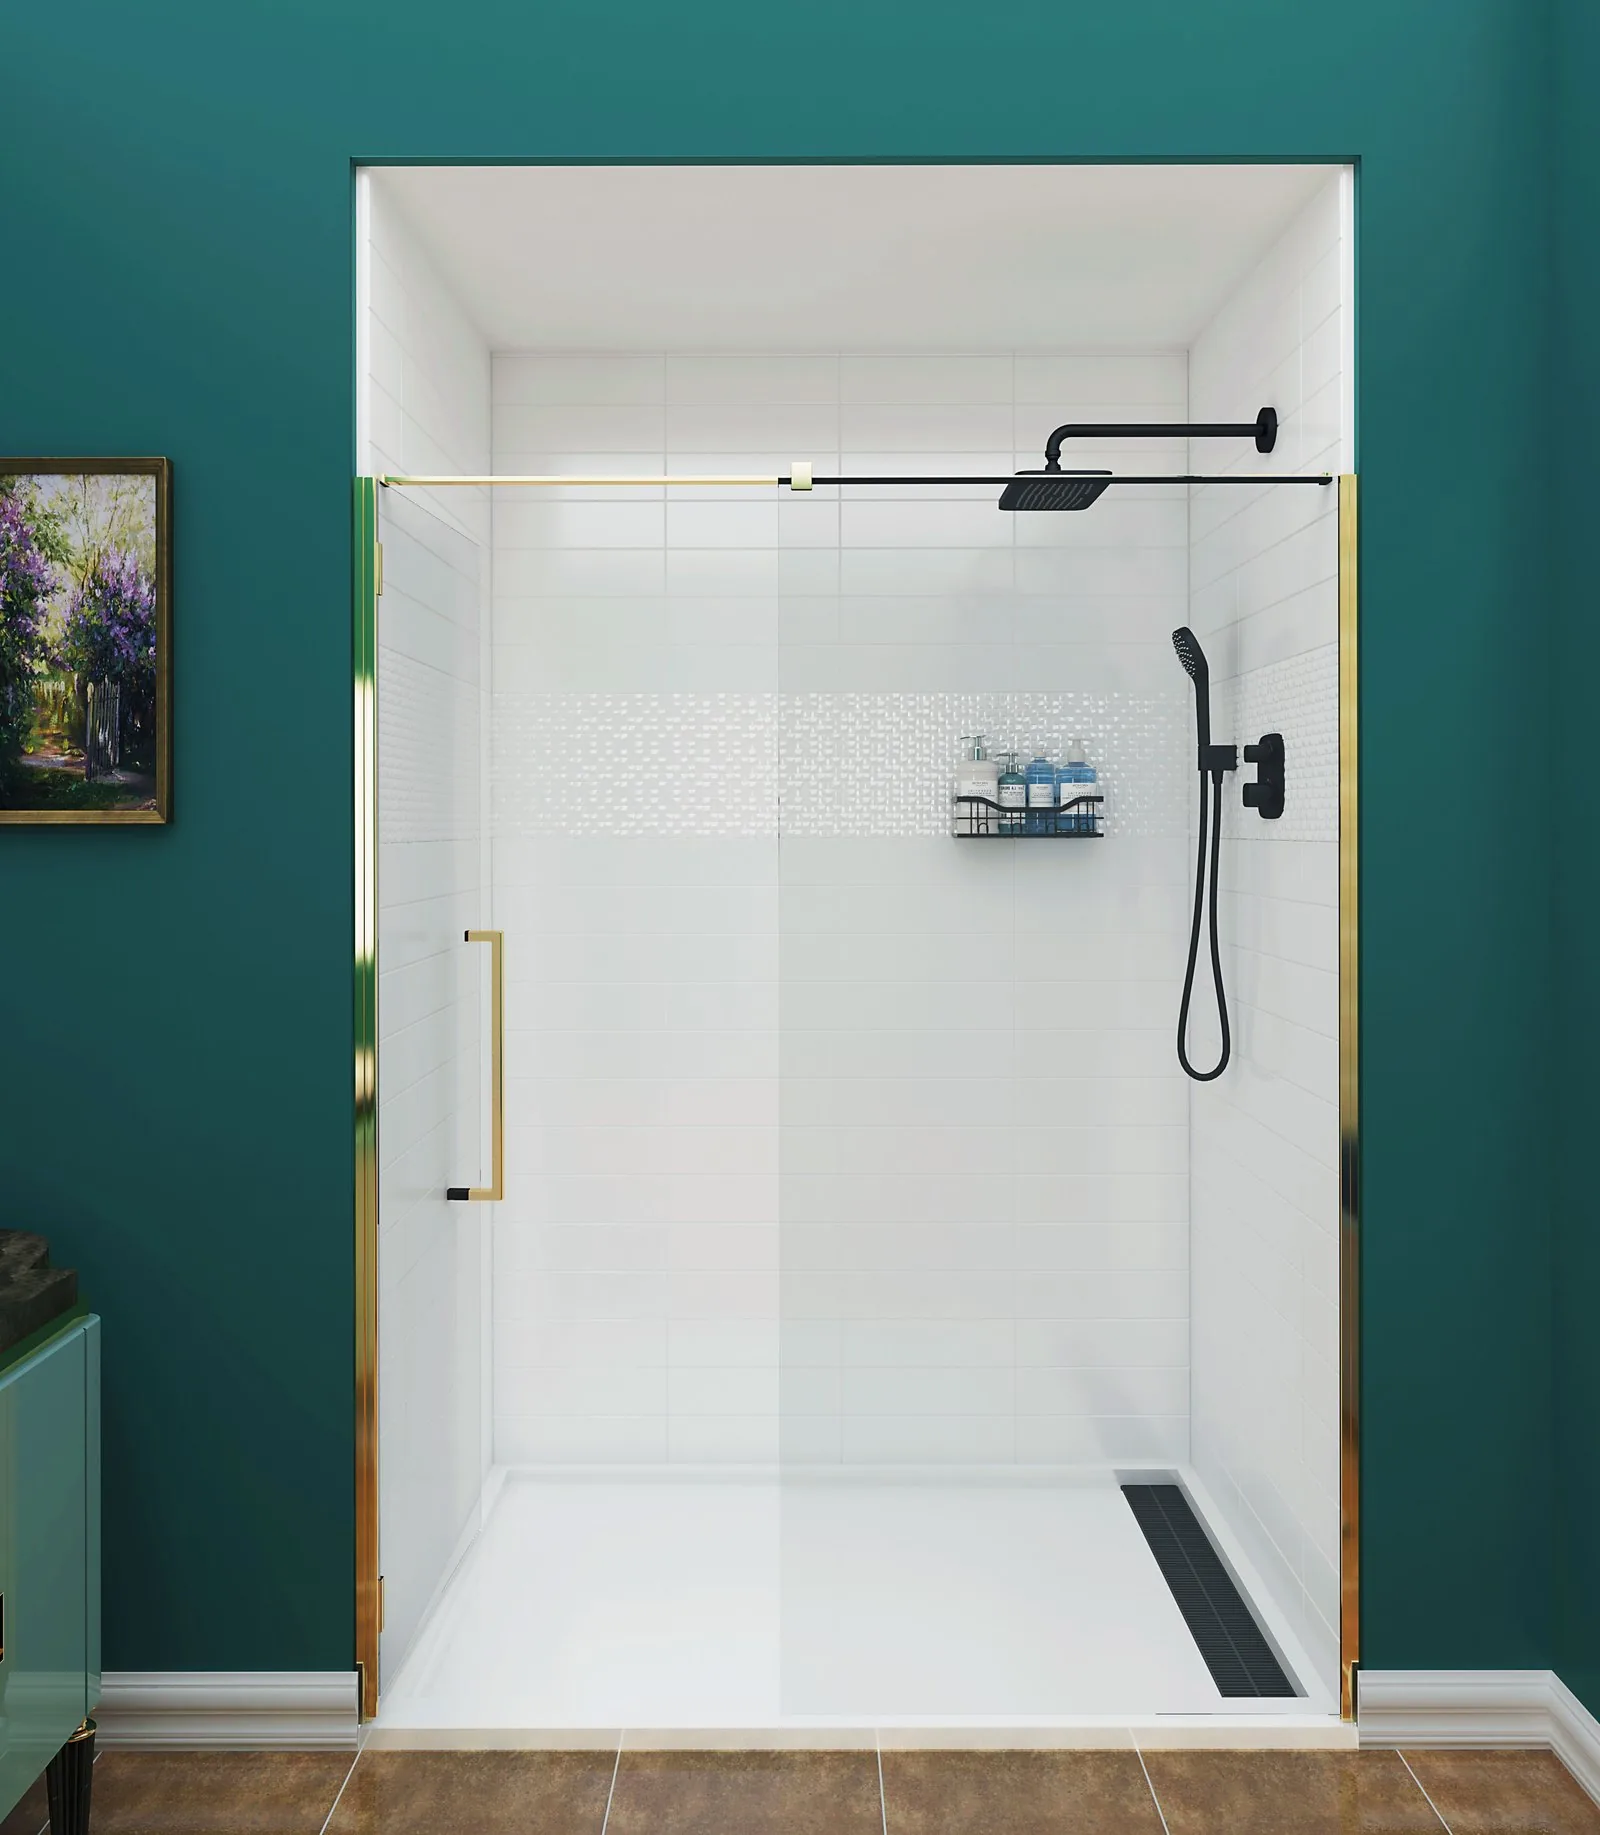
AS1 Cultured Marble Wall Panel with Confetti Listello
AS1 cultured marble wall design combining a 4 × 15 in pattern reference with a named 12 in Confetti Listello detail. Confirm the decorative-band dimensions and position on the model drawing.
AS20 Chevron Pattern Cultured Marble Shower Wall Panel
AS20 chevron cultured marble wall design with a 4 × 8 in catalogue pattern reference. Compare the sample and pattern scale with the AS6 and AS7 alternatives when choosing the layout.
AS3120-2 Cultured Marble Shower Pan
Cultured marble shower-pan model AS3120-2, listed at a nominal 60 × 30 in. Select the left- or right-hand drain arrangement using the bathroom plumbing drawing.
AS3120-3 Cultured Marble Shower Pan
Cultured marble shower-pan model AS3120-3, listed at a nominal 60 × 32 in. Select the left- or right-hand drain arrangement using the bathroom plumbing drawing.
AS3120-4 Cultured Marble Shower Pan
Cultured marble shower-pan model AS3120-4, listed at a nominal 60 × 34 in. Select the left- or right-hand drain arrangement using the bathroom plumbing drawing.
AS3120-5 Cultured Marble Shower Pan
Cultured marble shower-pan model AS3120-5, listed at a nominal 60 × 36 in. Select the left- or right-hand drain arrangement using the bathroom plumbing drawing.
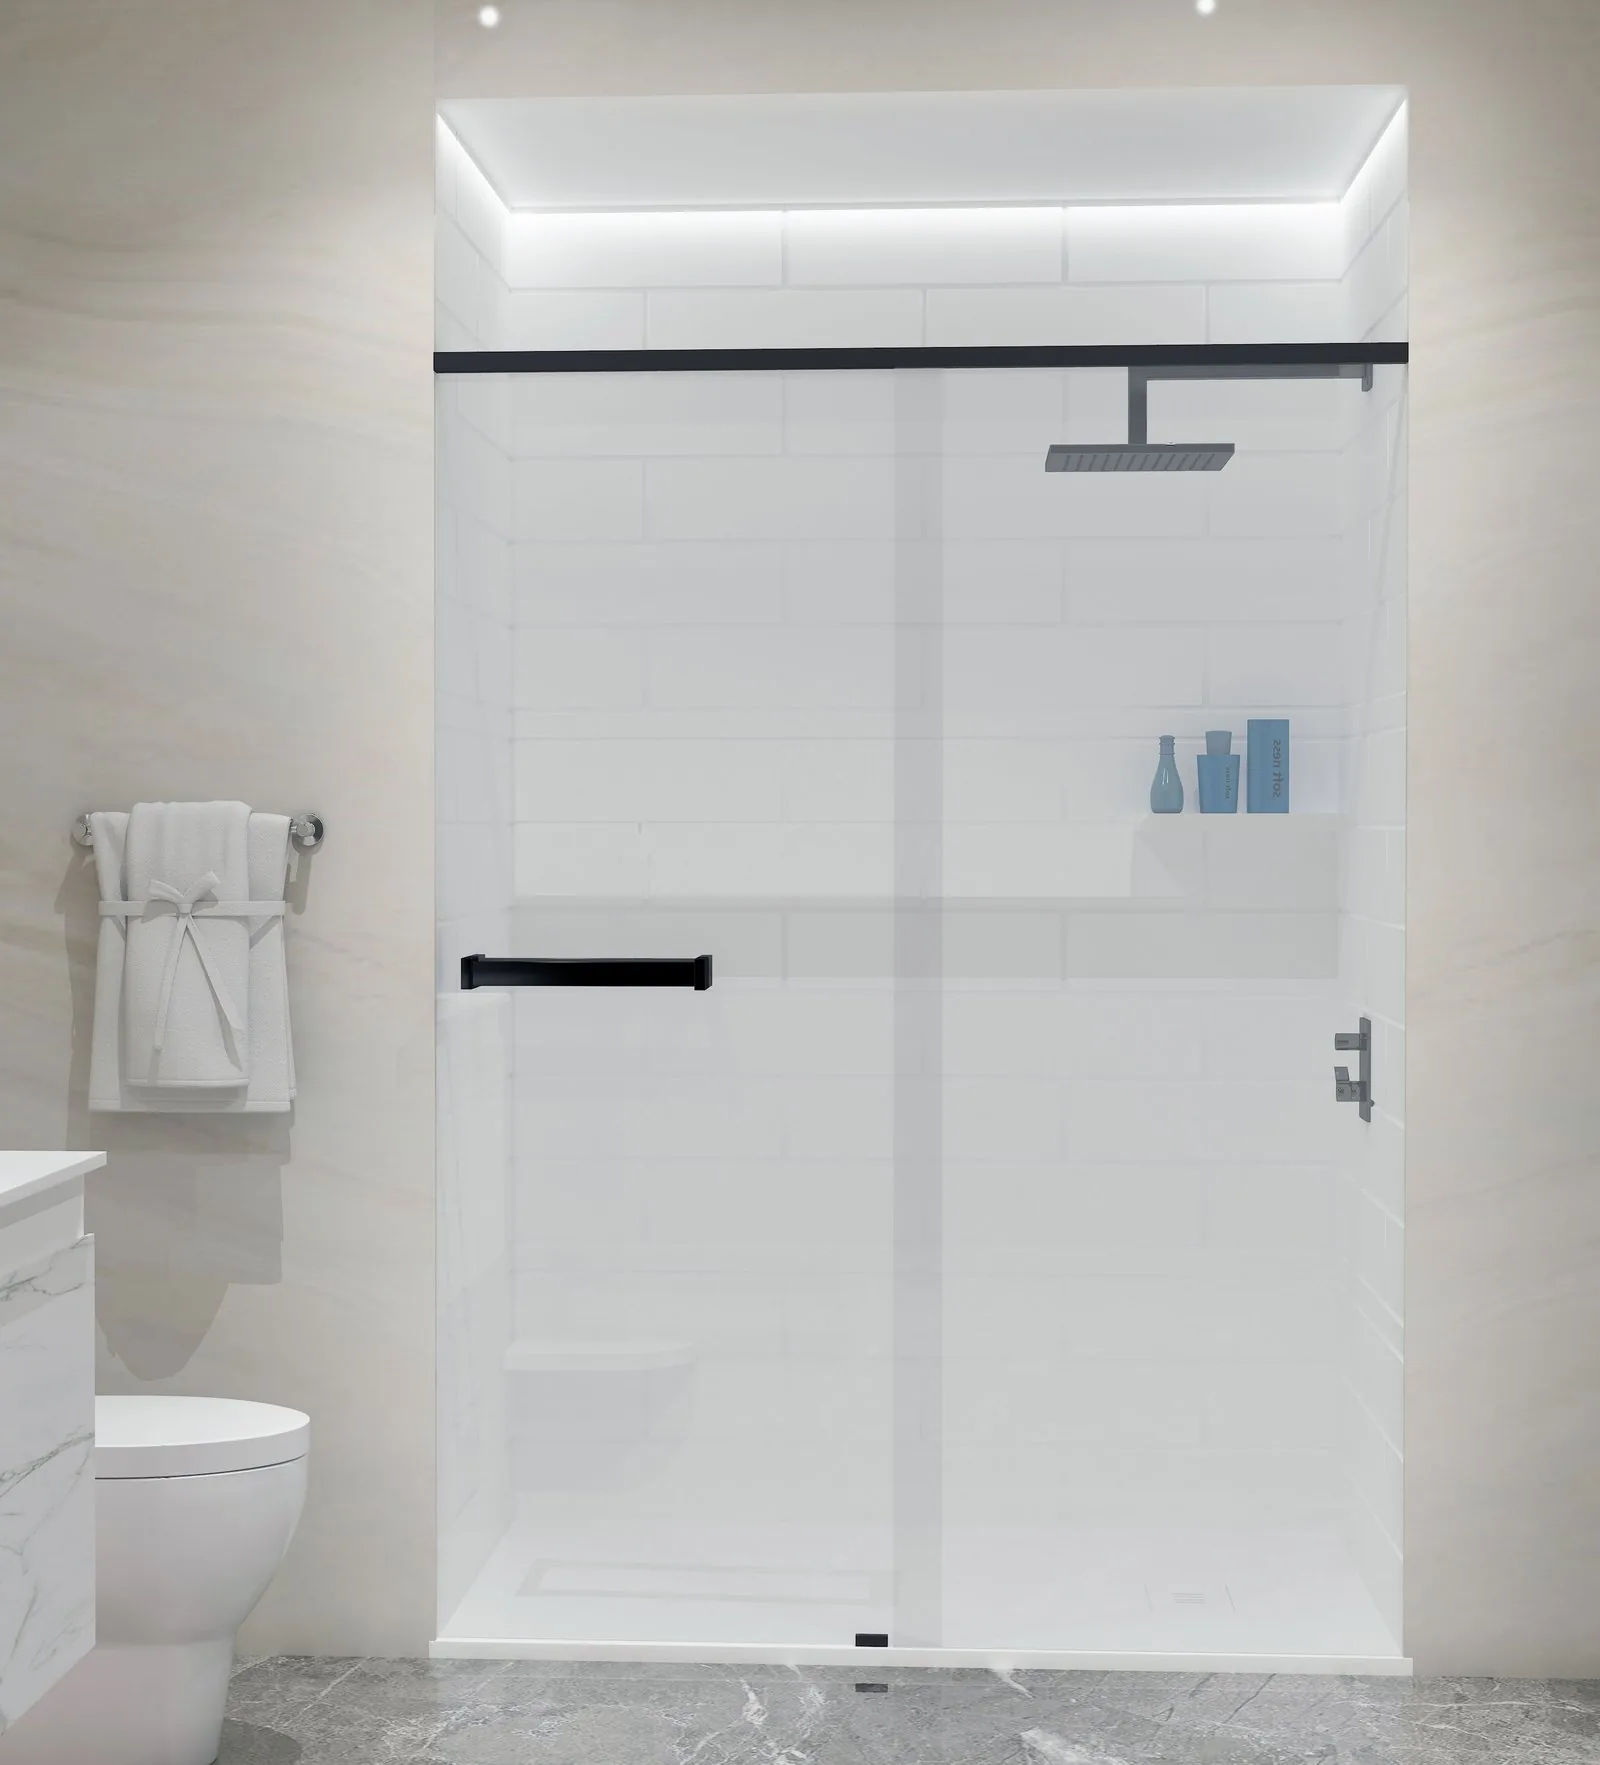
Double-Sliding Glass Shower Door
Double-sliding bypass shower door listed at a nominal 60 × 76 in, with 10 mm tempered glass. Confirm the adjustment range and usable opening from the selected enclosure drawing.
AS17 Bordeaux Cultured Marble Shower Wall Panel
AS17 Bordeaux-pattern cultured marble wall design, identified by a 6 × 12 in catalogue size reference. Approve the design scale and colour before setting the panel layout.
AS2 Bordeaux Cultured Marble Shower Wall Panel
AS2 Bordeaux-pattern wall design with a 6 × 20 in catalogue size reference. This design should be specified by model code so it is not confused with the other Bordeaux repeats.
AS14 Bordeaux Cultured Marble Shower Wall Panel
AS14 Bordeaux cultured marble wall design, listed with a 6 × 24 in pattern reference. Review the repeat against the enclosure width and planned joint positions.
AS4 Stacked Vision Textured Shower Wall Panel with Listello
AS4 textured shower-wall design with a 6 × 24 in Stacked Vision pattern reference and a named 6 in Dimension Listello detail. The band position and panel dimensions require a coordinated elevation.
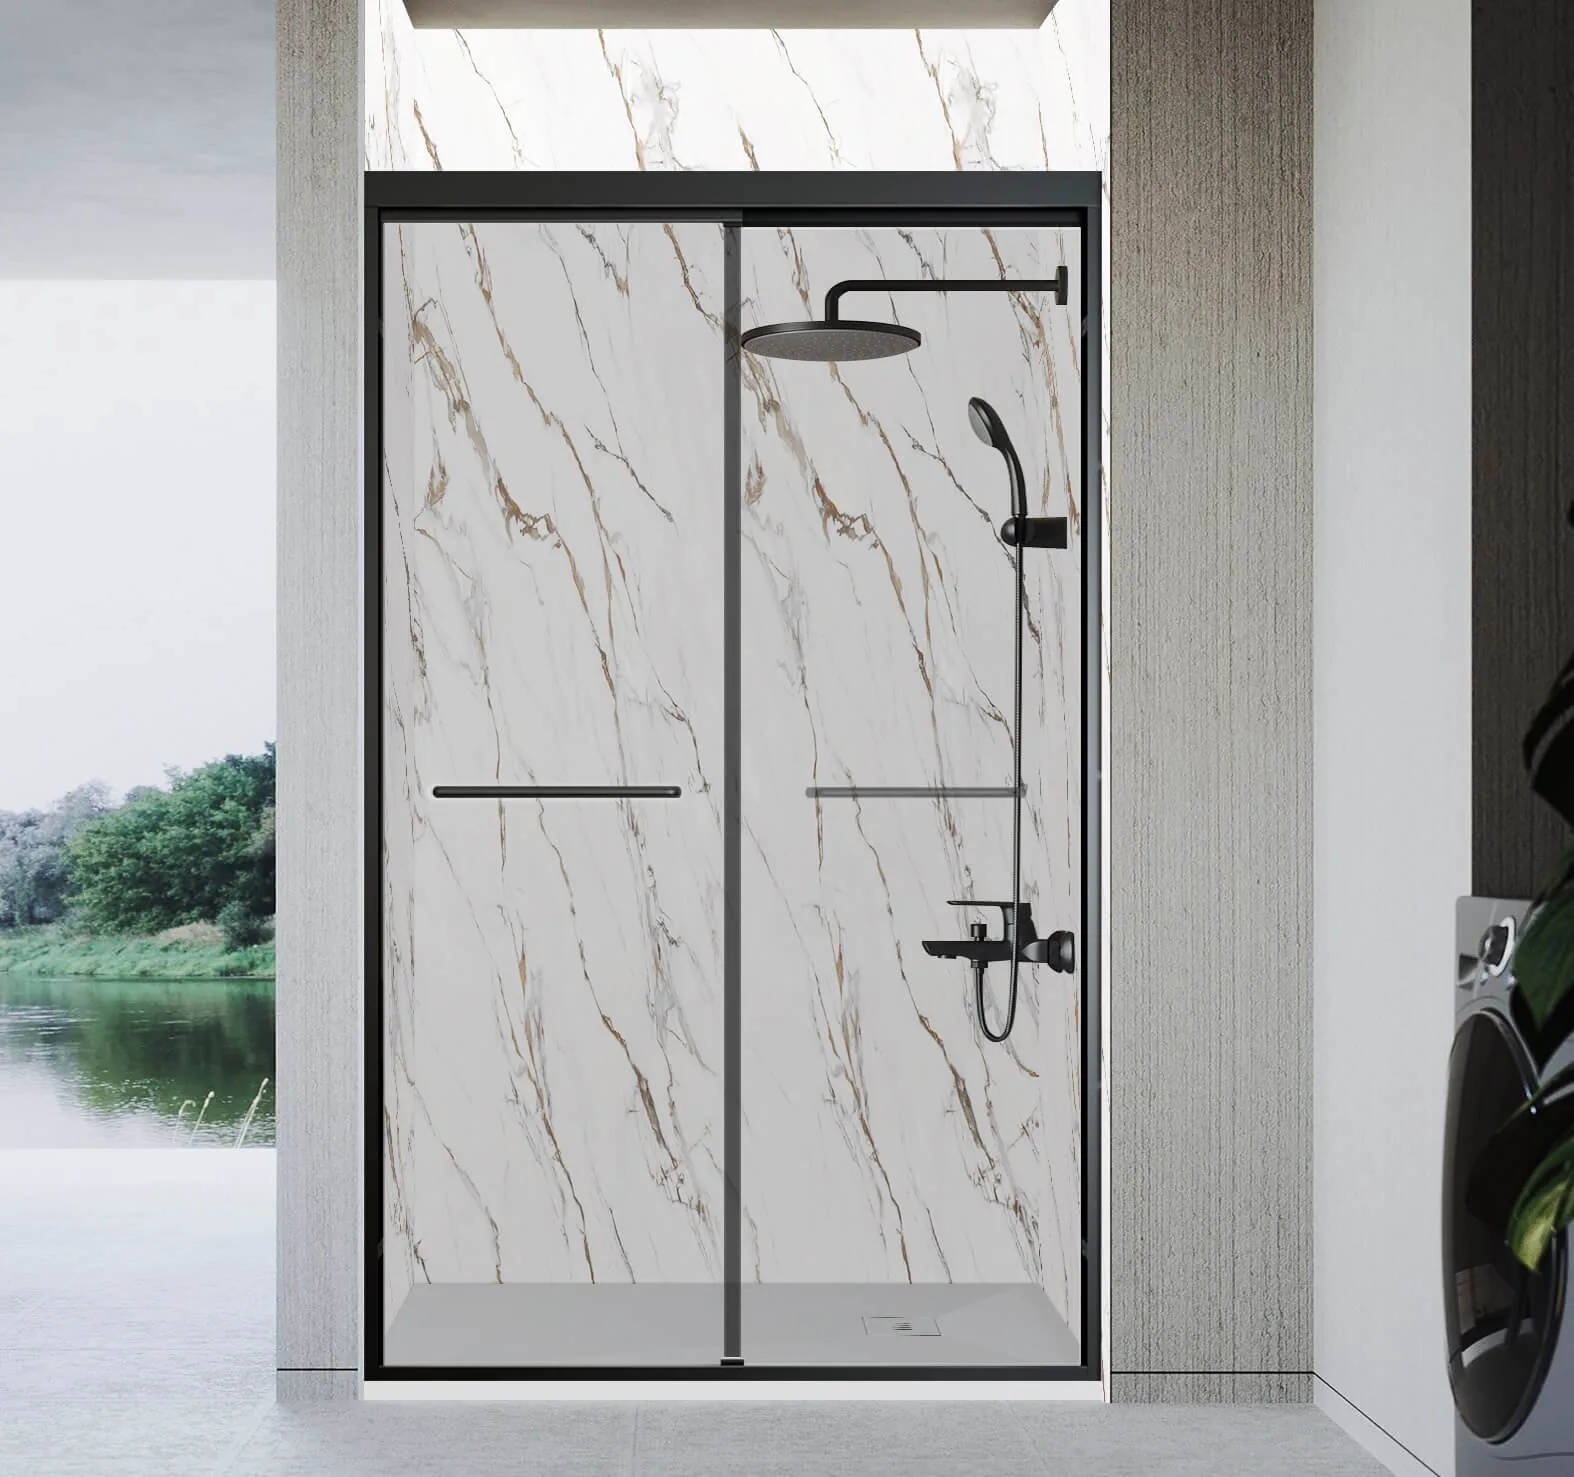
AS28 Golden Marble Pattern Cultured Marble Shower Wall Panel
AS28 golden-marble-pattern cultured marble wall design. Select the actual sample for colour, veining and sheen rather than relying on a screen image.
AS3 Interval Line Cultured Marble Shower Wall Panel
AS3 Interval Line cultured marble wall design for shower-wall layouts. Set out the line direction and spacing relationship across corners and panel joints.
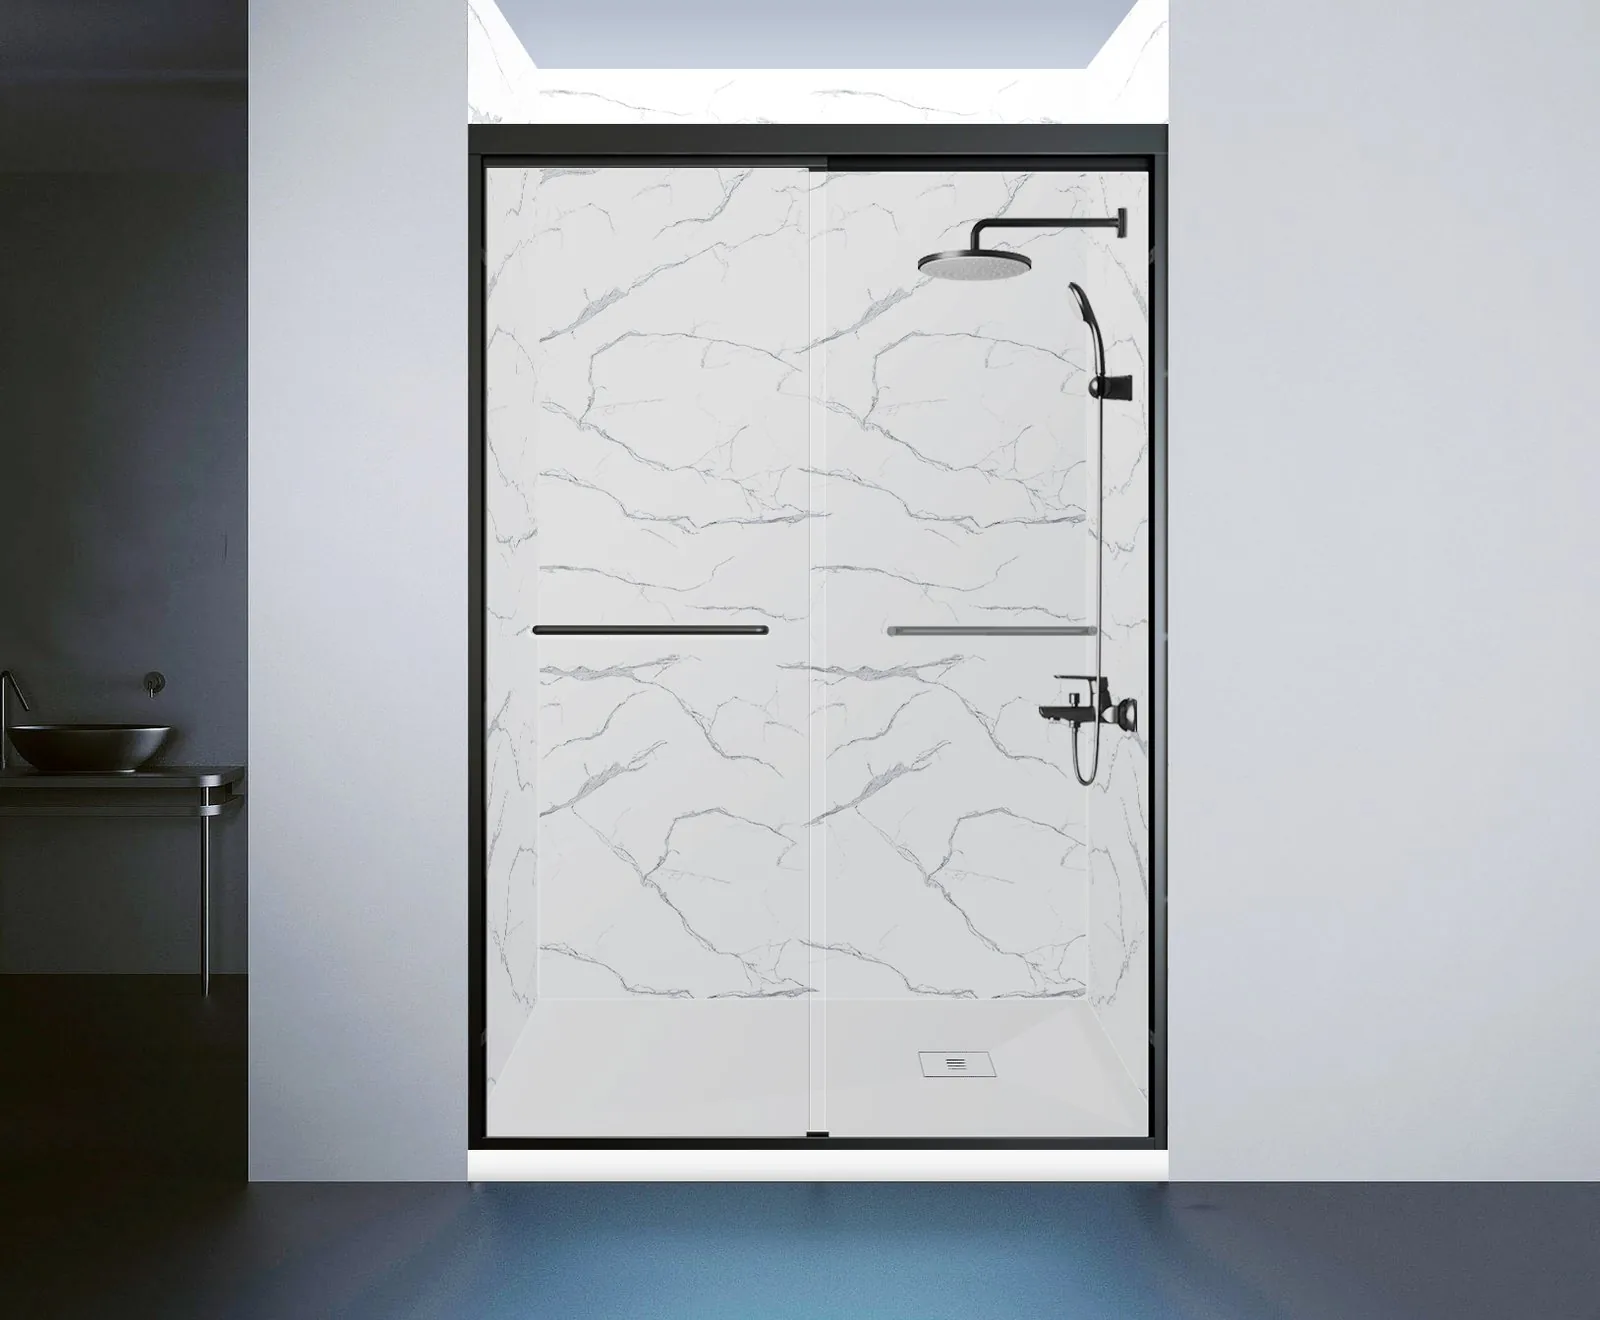
AS8 Marble-Look Cultured Marble Shower Wall Panel
AS8 marble-look cultured marble wall design. The finished panel set should be selected by its model reference, sample colour and intended pattern orientation.
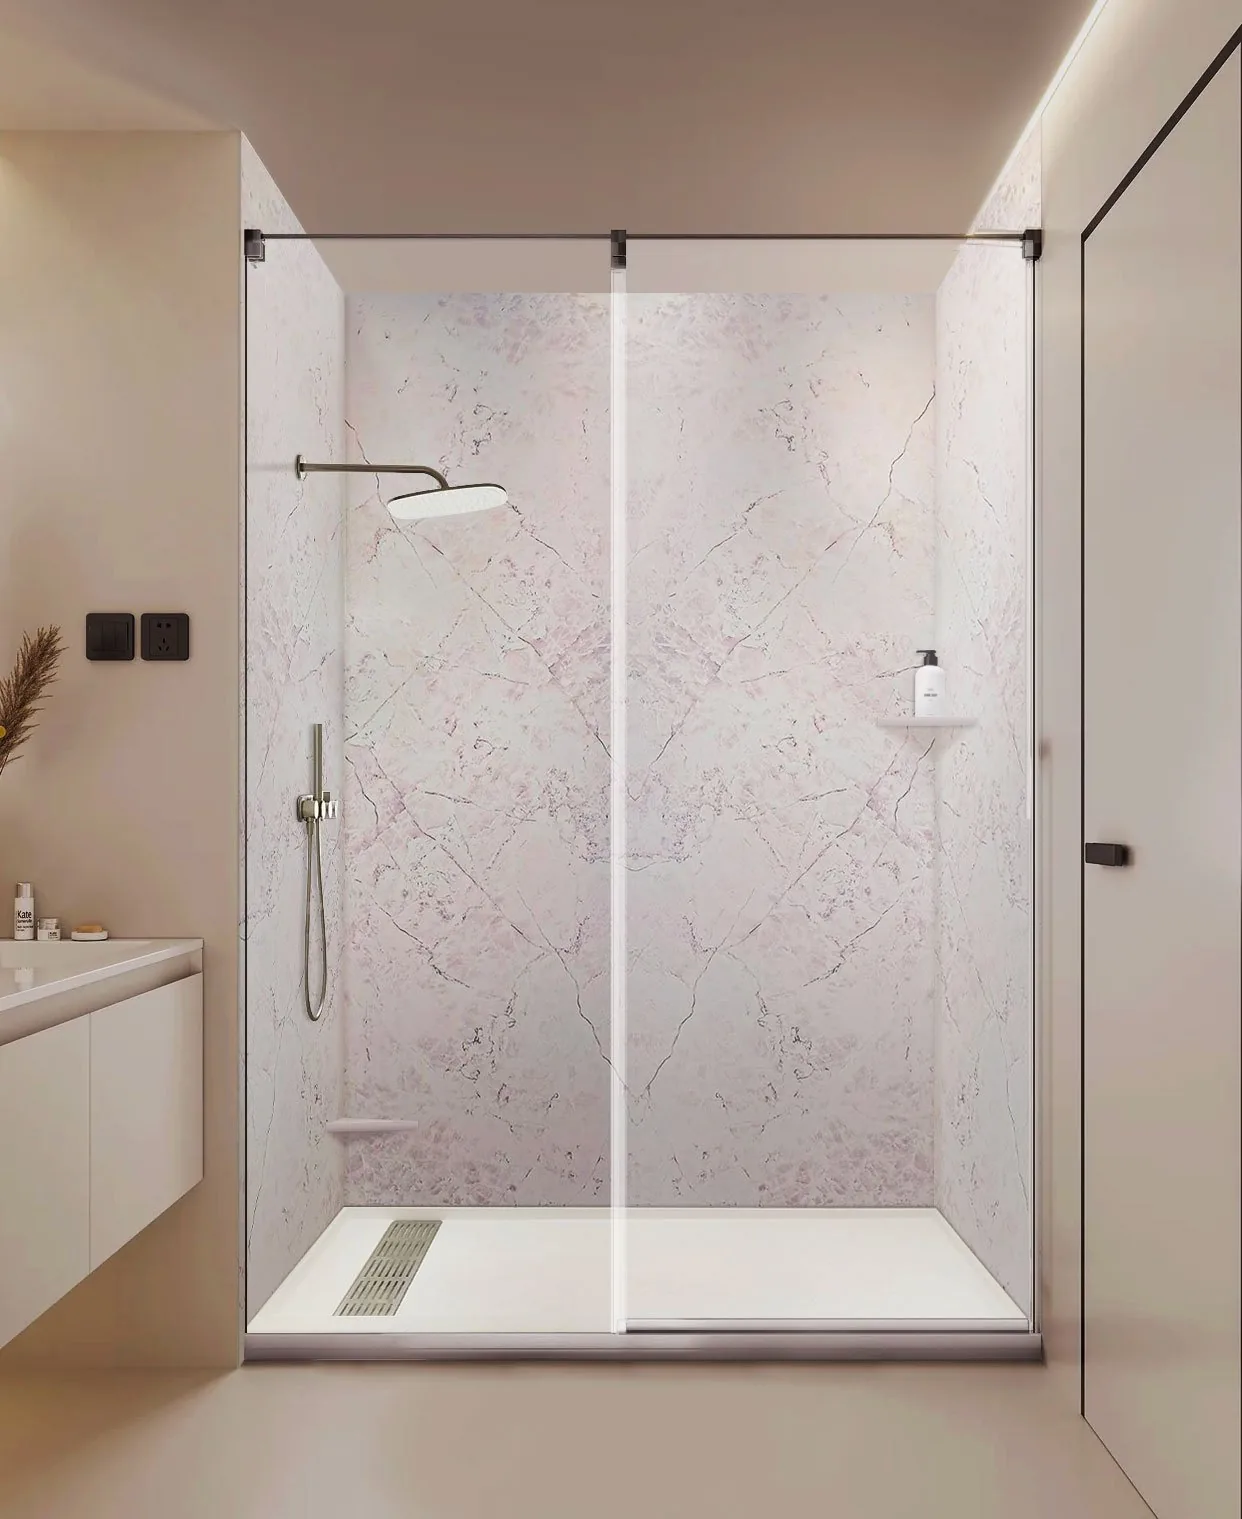
AS25 Marble Pattern Cultured Marble Shower Wall Panel
AS25 marble-pattern cultured marble wall design. Confirm this model separately from the AS8 and AS28 alternatives when agreeing the bathroom finish schedule.
Cultured Marble Shower Accessories
Cultured marble accessory enquiry covering soap dishes, footrests, trims, niches and benches. These are separate components with different fixing and support requirements, not one wall-panel product.