Commercial Interiors
Interior panels, counters and furniture selected from the fit-out drawing package.
What to resolve in the purchasing brief.
Reception areas, offices and public interiors combine visible finishes with equipment, circulation and building requirements. The material schedule needs to identify both appearance and the documents the design team requires for its application.
Work to discuss for this project type.
- Review elevations, counter details and furniture layouts against the finish schedule.
- Coordinate panel joints, exposed edges, cable routes and access panels.
- Identify required product tests or reports before a material is selected.
- Discuss protective packaging and the site’s receiving arrangements.
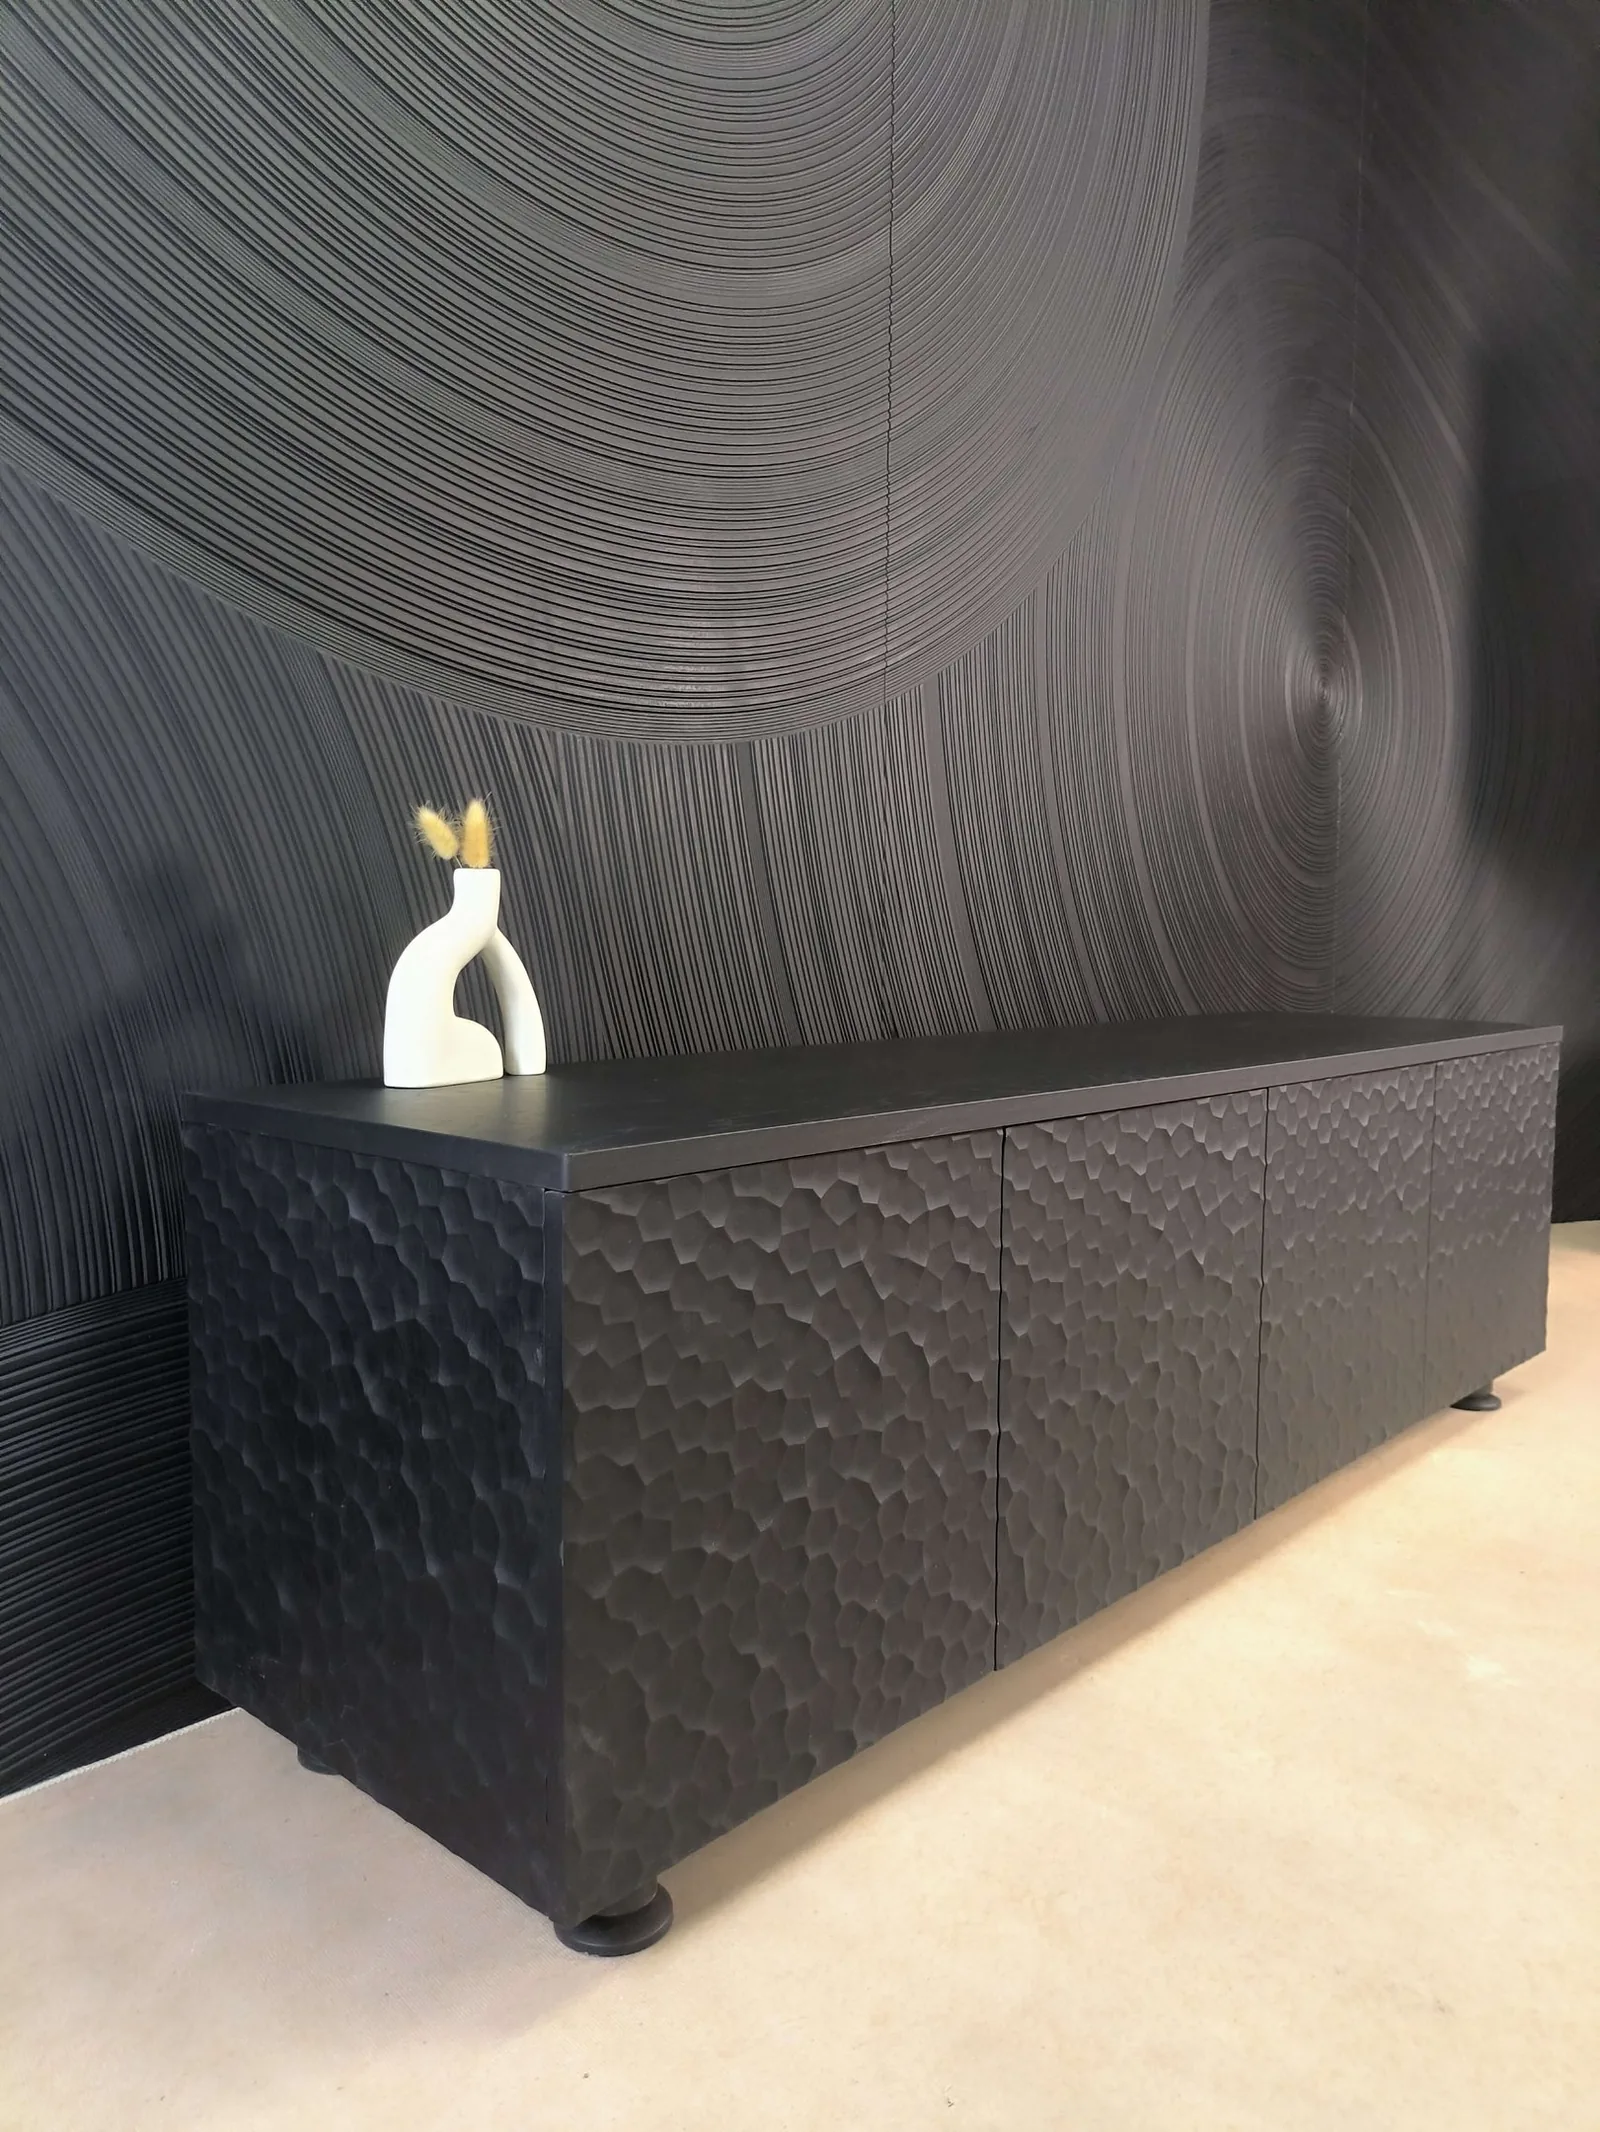
Documents to include in the scope
- Product and finish comparison
- Component drawing queries
- Documentation checklist
- Packing and receiving brief
What this solution covers.
Each category below can be quoted separately or as part of one consolidated package.
Public Area Products
Reception counters, seating and decorative elements for lobbies, dining rooms and shared spaces. Use the floor plan to establish furniture footprints, circulation routes and material transitions.
Textured 3D Boards
Decorative boards with fluted, geometric and sculpted faces. Review the base material, relief profile, finished thickness, edge treatment and panel-joint arrangement before selecting a pattern.
Wall Panelling & Decorative Panels
Decorative wall-panelling enquiries for public interiors. Include the elevation, support system, panel-joint layout, corners and the documentation required for the proposed location.
The service chain that runs alongside the products.
Design & Drawing
Drawing review, shop drawings, material selection and value engineering from your architectural package.
Global Sourcing
Supplier search, factory audit, quotation comparison and consolidated purchasing.
Packaging & Logistics
Export packaging, container loading, documentation and freight coordination.