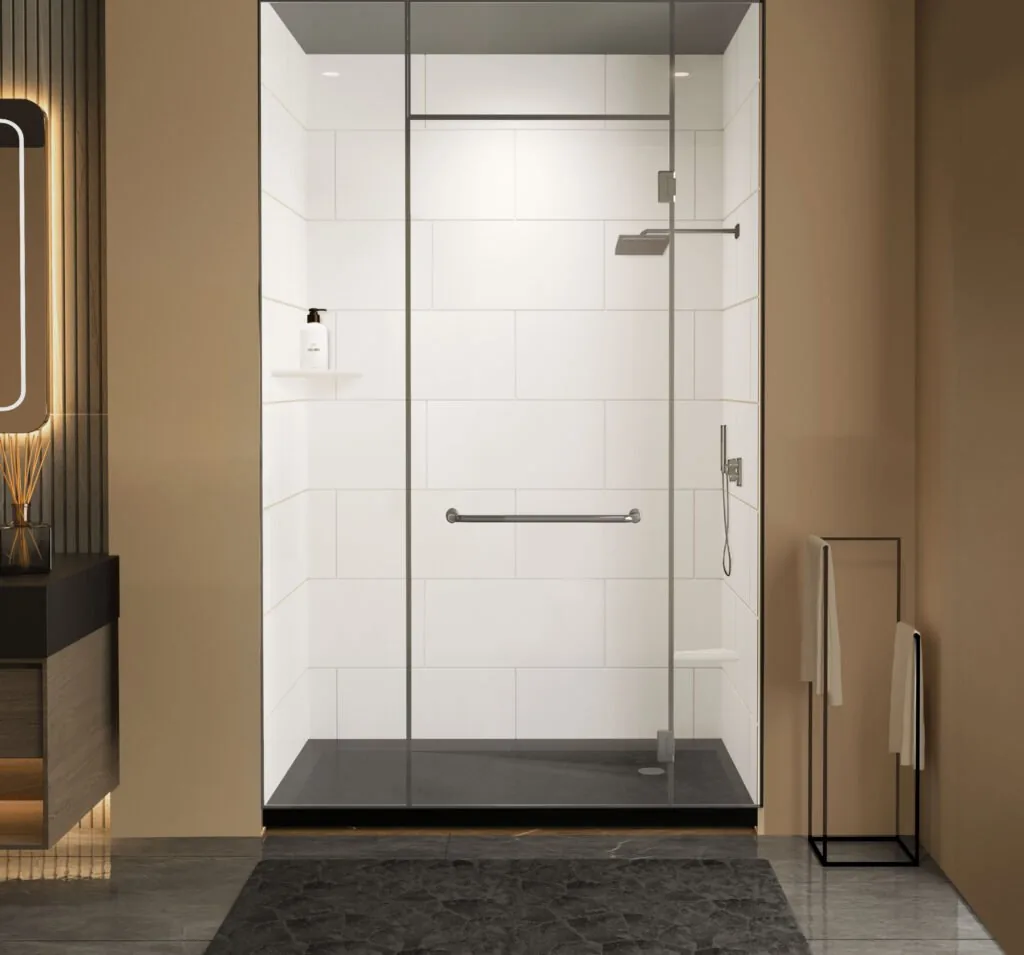
Guest-Room & Bathroom Package
Hotel project planning · Illustrative supply scope
A room package needs shower surrounds, vanities and casegoods to fit the same approved room layout.
Scope to consider
Planning approach
Build the schedule by room type; resolve plumbing, furniture and electrical interfaces before sample approval.
Documents and decisions
Use a coordinated item schedule, approved finish references and a packing plan to define the proposed supply scope.
What to settle before an order.
Room interfaces
Coordinate bathroom openings, furniture clearances and service positions on the same room drawing.
Finish references
Identify the approved sample for each visible surface, edge and fitting.
Room-coded packing
Connect carton labels and quantities to room types and the installation sequence.
Other supply-planning examples.
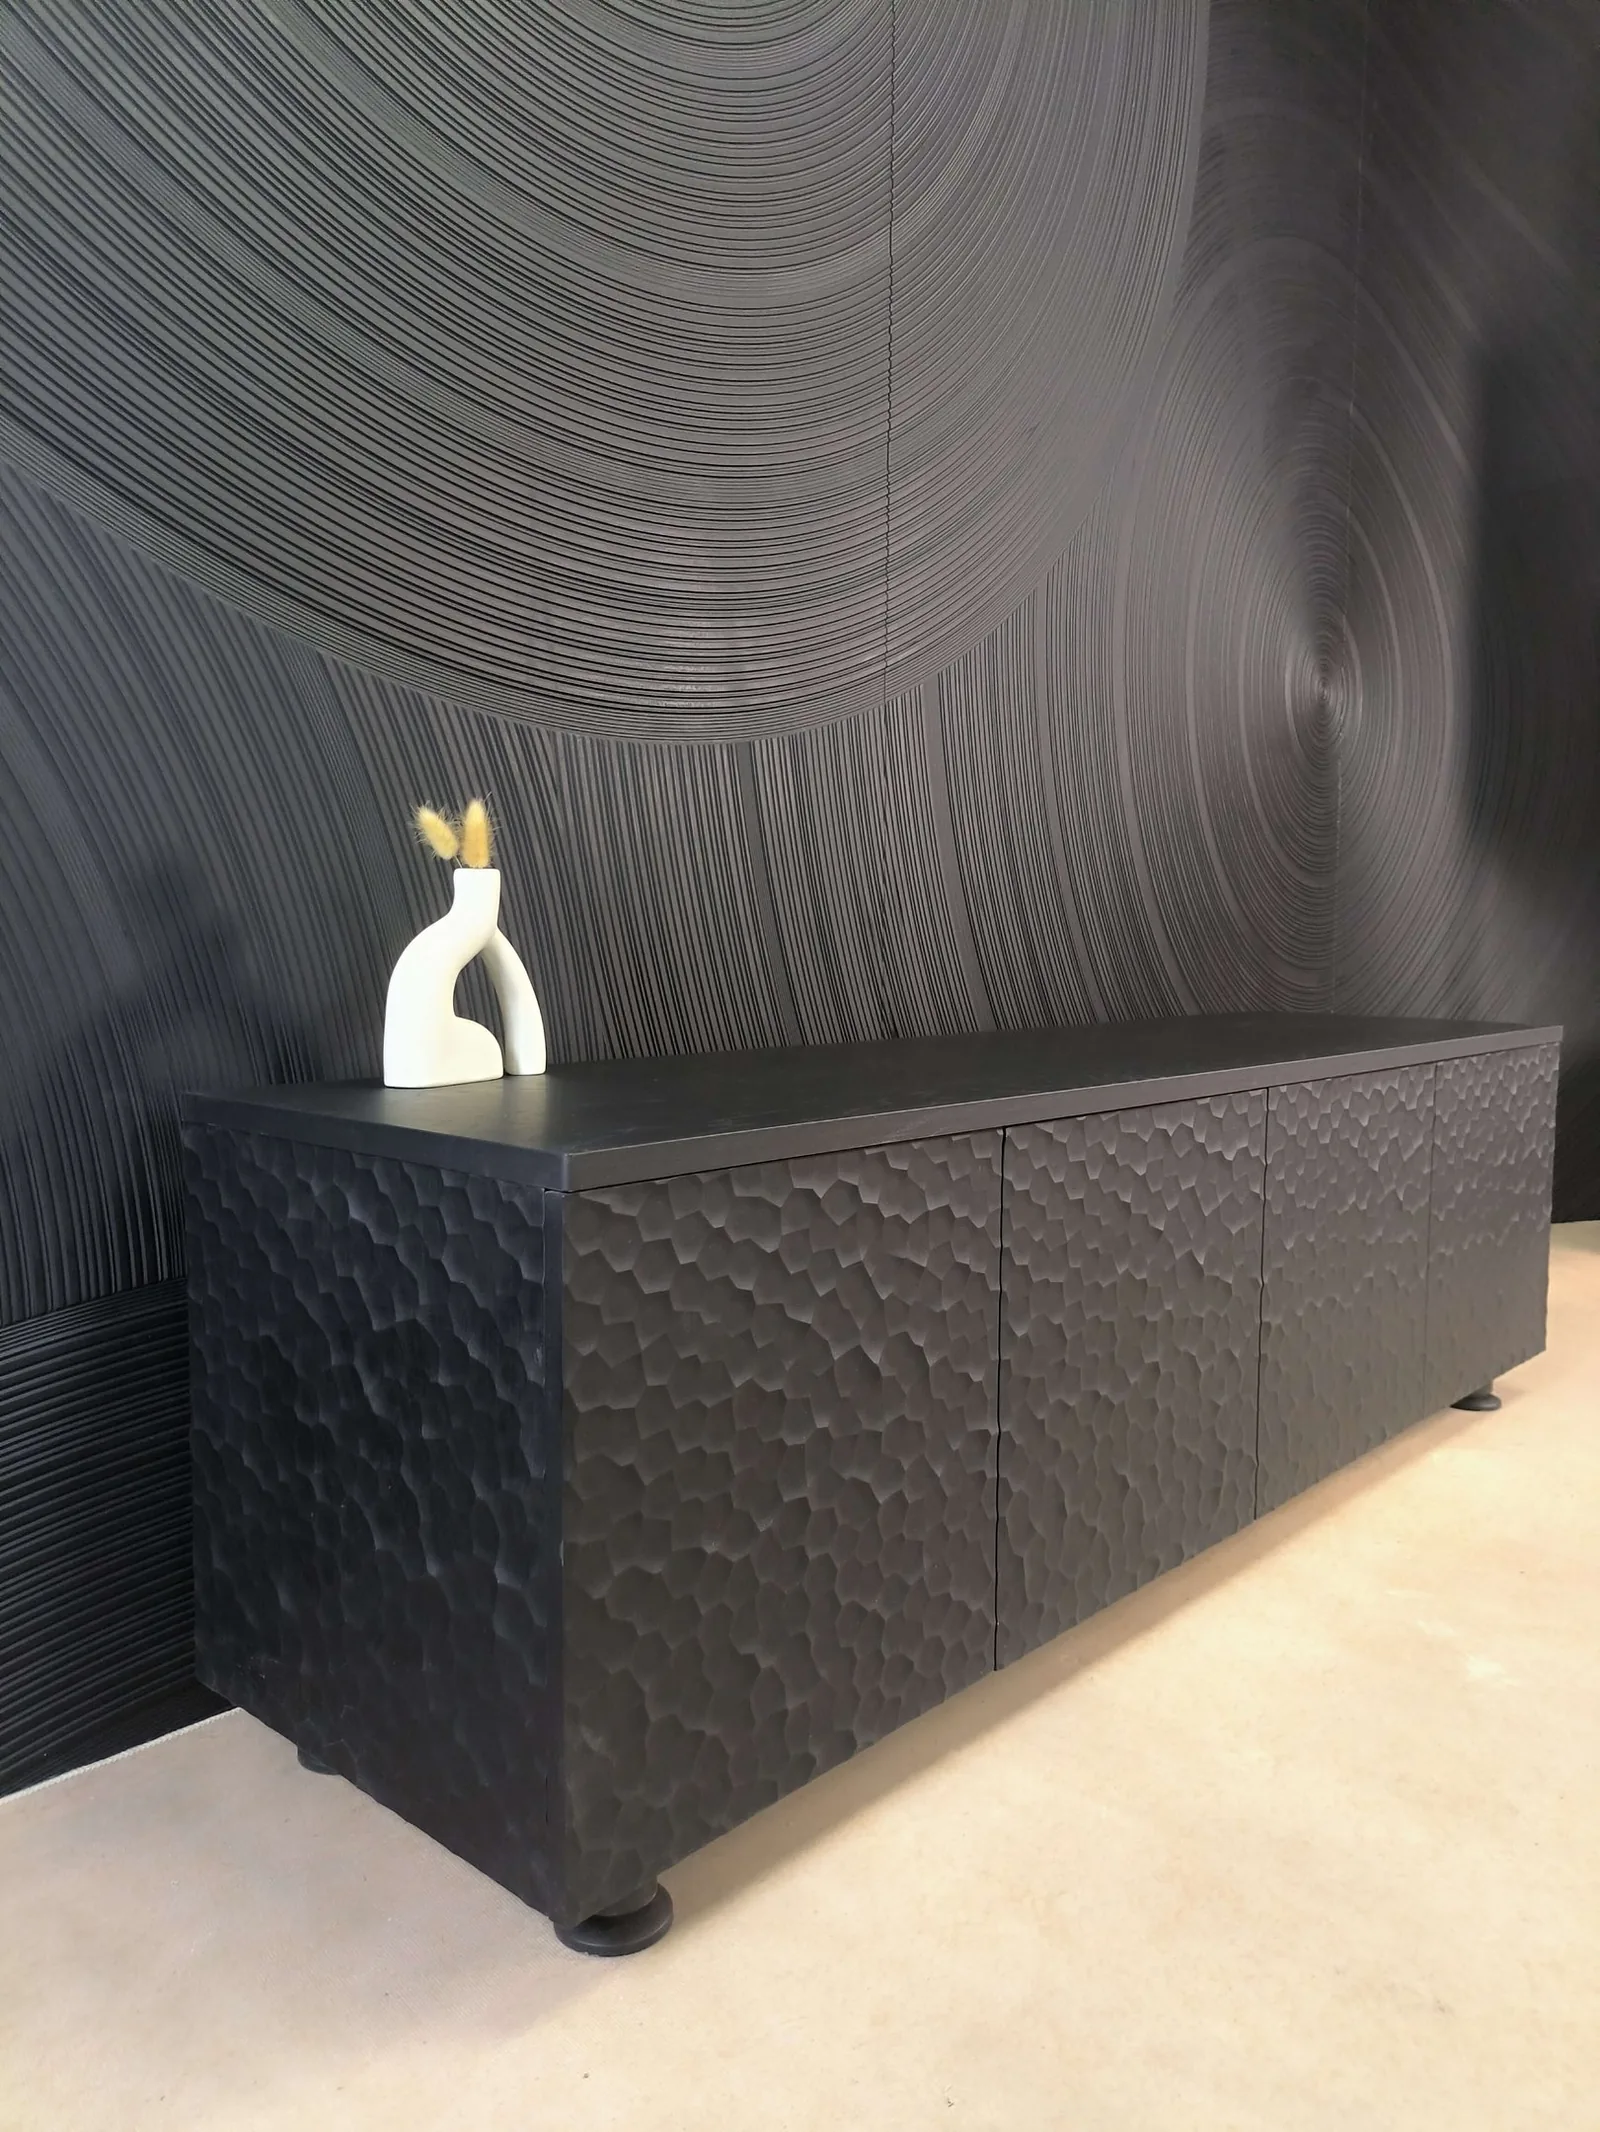
Hotel Furniture & Public-Area Package
A coordinated furniture scheme needs consistent reference finishes while allowing for different room and public-area functions.

Repeat-Unit Bathroom Package
Repeated bathrooms need separate schedules for each layout, including handed bases, glazing openings and vanity configurations.
Tell us what the project needs. We will tell you what is achievable.
Include the product references, quantities, finish requirements and destination. If you have drawings or schedules, identify the current revision and any unresolved details.
Free samples
Samples are free. Product availability, sample format and delivery arrangements are confirmed with your request.
One supplier
Discuss the selected categories together, with inspection and shipping arrangements defined for the order.